

Address
54 Raymar Place, Oakville, ON
Price
$ 7,249,000
Property Attributes
- MLS#40852110
- TypeSingle Family
- Listing Status Active
- CityOakville
- Area1 - Oakville
- Neighbourhood1013 - OO Old Oakville
- Postal CodeL6J 6M1
- StyleContemporary
- Year Built1988
- Taxes$ 31825
- Price$ 7,249,000
- Bedrooms5
- Full Bathrooms4
- Half Bathrooms1
- Sqr Footage5092
Data Source:
Ontario Regional (ITSO)
Property Description
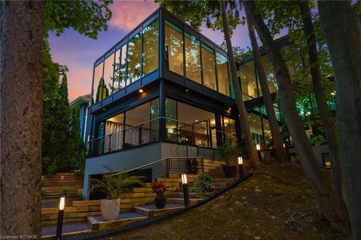
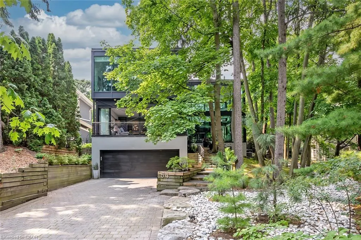
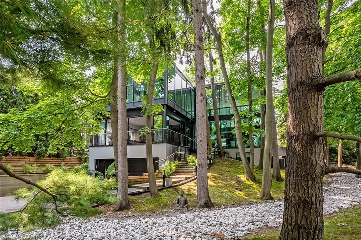
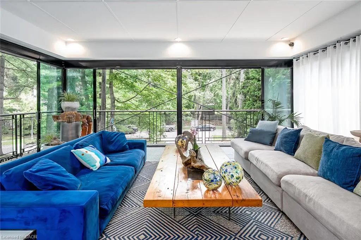
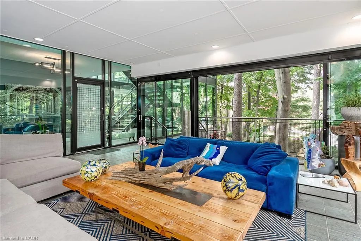
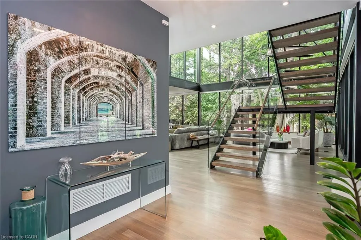
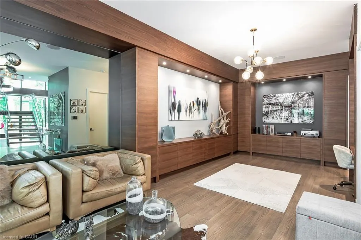
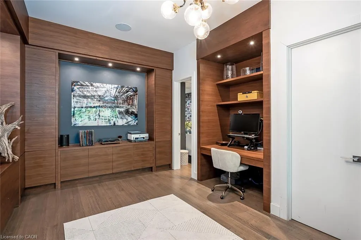
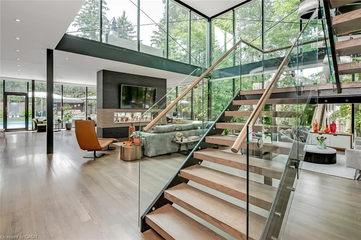
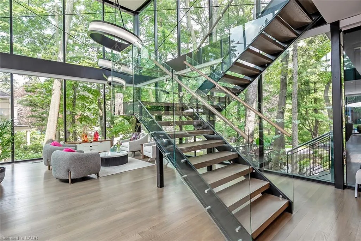
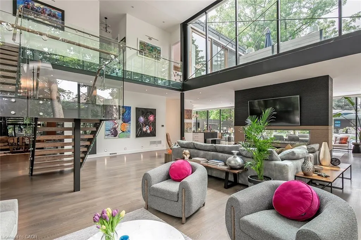
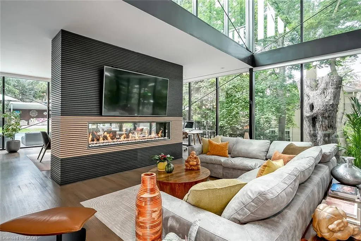
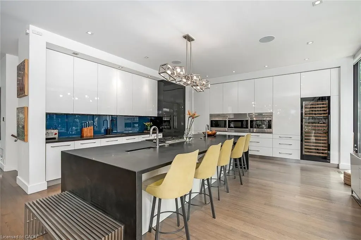
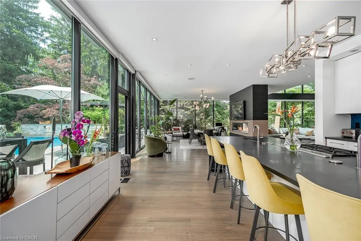
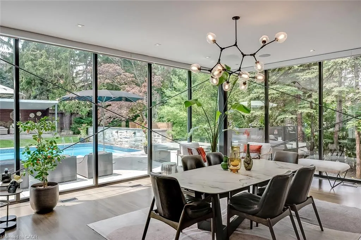
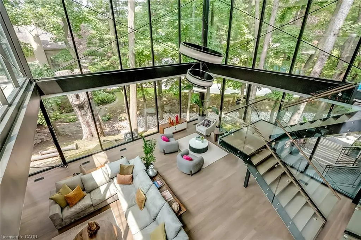
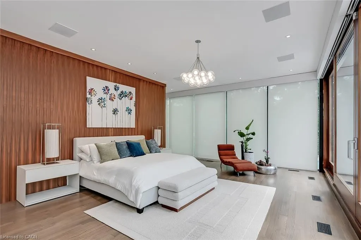
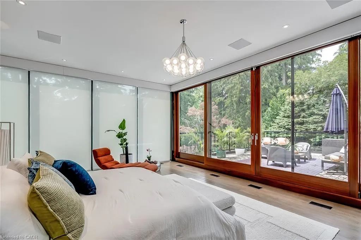
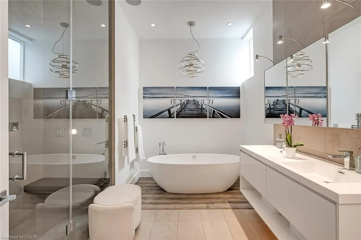
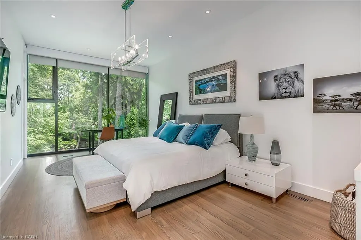
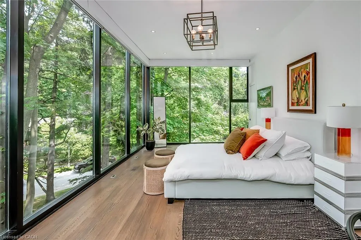
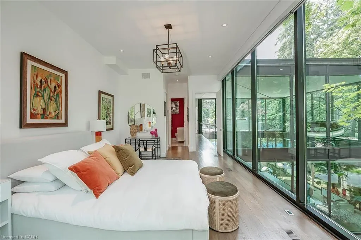
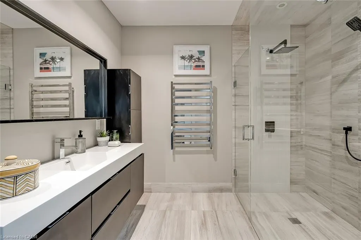
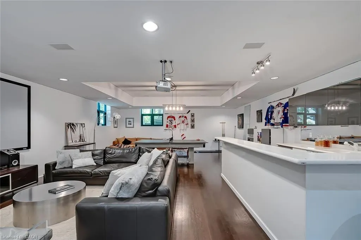
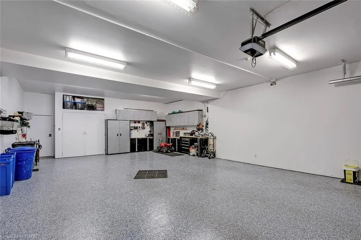
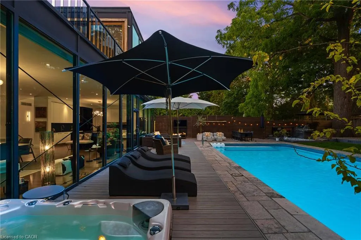
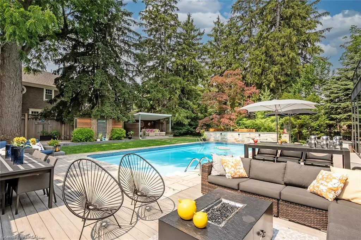
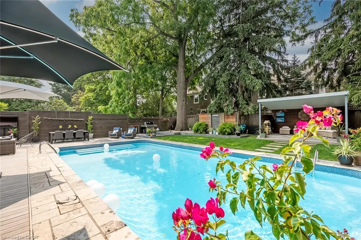
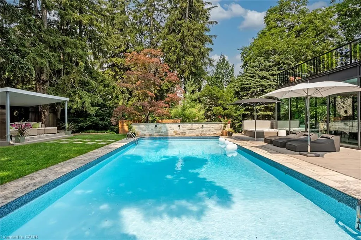
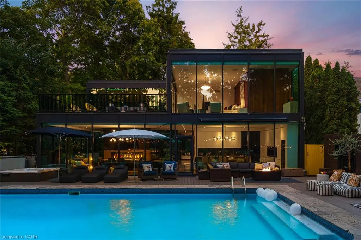
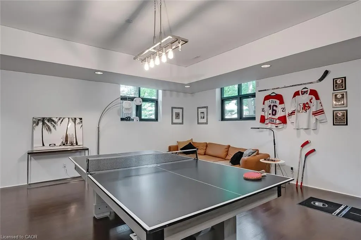
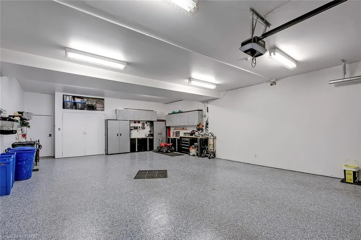
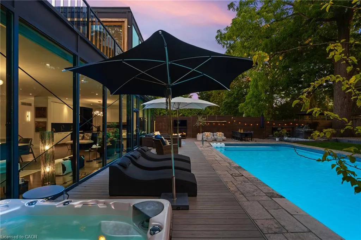
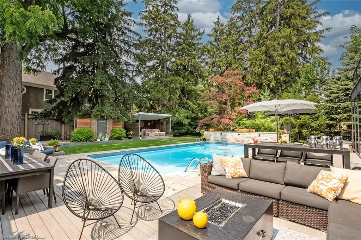
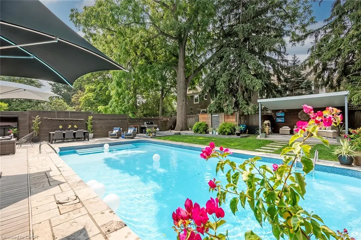
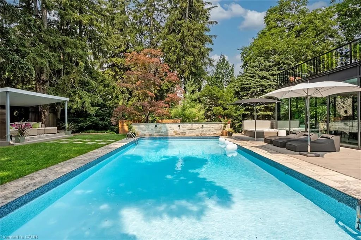
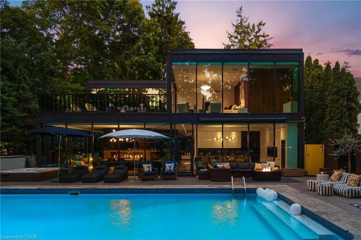
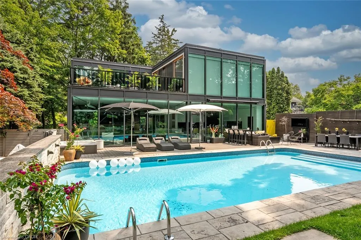
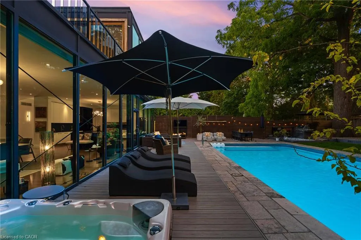
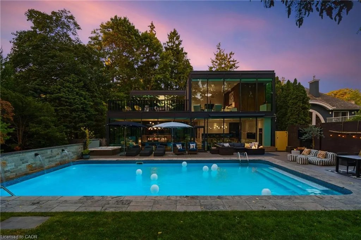
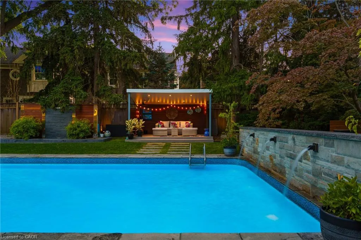
Welcome to 54 RAYMAR PL, OAK ON L6J 6M1, a single-family residence built in 1988 that has undergone a complete transformation. This property, fully updated from its recently refreshed exterior to its meticulously remodeled interior, offers a contemporary aesthetic designed for modern living. The heart of this home is undoubtedly the recently updated kitchen, a culinary enthusiast's dream. It features a generous island with a built-in sink, providing ample space for preparation and casual dining, complemented by a convenient wine cooler. Adjacent to this, the living room provides a comfortable gathering space, enhanced by the warmth of a fireplace. The bathrooms throughout the home offer a touch of luxury, with features such as double vanities, floating vanities, and invigorating walk-in showers. Beyond the interior, the private yard is an entertainer's paradise, offering an outdoor living space complete with a fire pit and a dedicated outdoor dining area. For ultimate relaxation, indulge in the private pool or unwind in the private outdoor hot tub. The property also includes a workshop and a patio, along with a built-in garage providing four spaces for vehicles. Discover the exceptional lifestyle this meticulously updated property offers; schedule your private viewing today. Over 7000 Square ft. of Living Space.
| Elementary School | High School |
|---|---|
| New Central (Jk-6) Elementary School | Oakville Trafalgar (9-12) High School |
| Price History | |
|---|---|
| 7/31/2026 | Listed $7,249,000 |
General Features
| Living Area | 5092 |
|---|---|
| Sewer | Sewer (Municipal) |
| Heating | Forced Air,Natural Gas,Radiant Floor |
| Cooling | Central Air |
| Utilities | At Lot Line-Gas,At Lot Line-Hydro,At Lot Line-Municipal Water,Electricity Connected,Garbage/Sanitary Collection,High Speed Internet Avail,Natural Gas Connected,Recycling Pickup,Street Lights,Phone Available |
| Roof | Flat,Membrane |
| Appliances | Bar Fridge,Range,Garborator,Water Heater,Built-in Microwave,Dishwasher,Dryer,Microwave,Range Hood,Refrigerator,Washer,Wine Cooler |
| Zoning | RL3-0 |
| Garage Spaces | 4 |
| Patio/Porch Features | Patio |
| Architectural Style | Contemporary |
| Pool Features | In Ground,Salt Water |
| Security Features | Carbon Monoxide Detector,Smoke Detector,Alarm System,Carbon Monoxide Detector(s),Monitored,Security System,Smoke Detector(s) |
| Construction Materials | Steel Siding,Other |
| Year Built | 1988 |
| View | Garden,Trees/Woods |
| Stories Count | 2 |
| Topography | Flat,Hillside,Wooded/Treed |
| Property Subtype | Single Family Residence |
| Waterfront Features | Lake/Pond |
| County | Halton |
| New Construction | false |
| Property Type | Residential |
| Attached Garage | true |
| Garage Y/N | true |
| Other Structures | Gazebo |
| Total Rooms | 19 |
| Full Baths | 4 |
| Status | Active |
| Directions | Lakeshore Rd. E. South on Raymar |
| High School | Oakville Trafalgar (9-12) |
| City | Oakville |
| Senior Community Y/N | false |
| Open Parking Spaces | 8 |
| MLS Area | 1 - Oakville |
| Lot Size Units | Square Feet |
| Carport Y/N | false |
| Spa Features | Hot Tub |
| Elementary School | New Central (Jk-6), Maple Grove (7-8) |
| Property Attached Y/N | false |
| Year Built Details | Historic |
| MLS Area Minor | 1013 - OO Old Oakville |
| Virtual Tour | https://player.vimeo.com/video/1212163627 |
| Building Area Units | Square Feet |
| Standard Status | Active |
| Year Built Source | Assessor |
| Virtual Tour | https://player.vimeo.com/video/1212163628 |
Interior Features
| Interior Amenities | Auto Garage Door Remote(s),Built-In Appliances,Floor Drains,Separate Heating Controls,Water Meter |
|---|---|
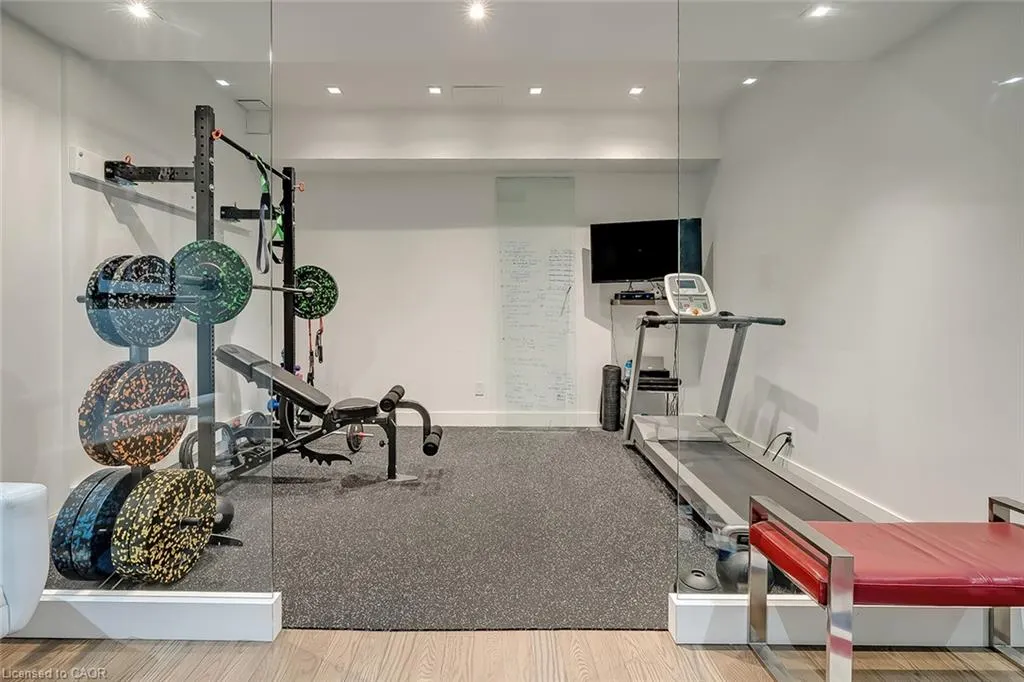
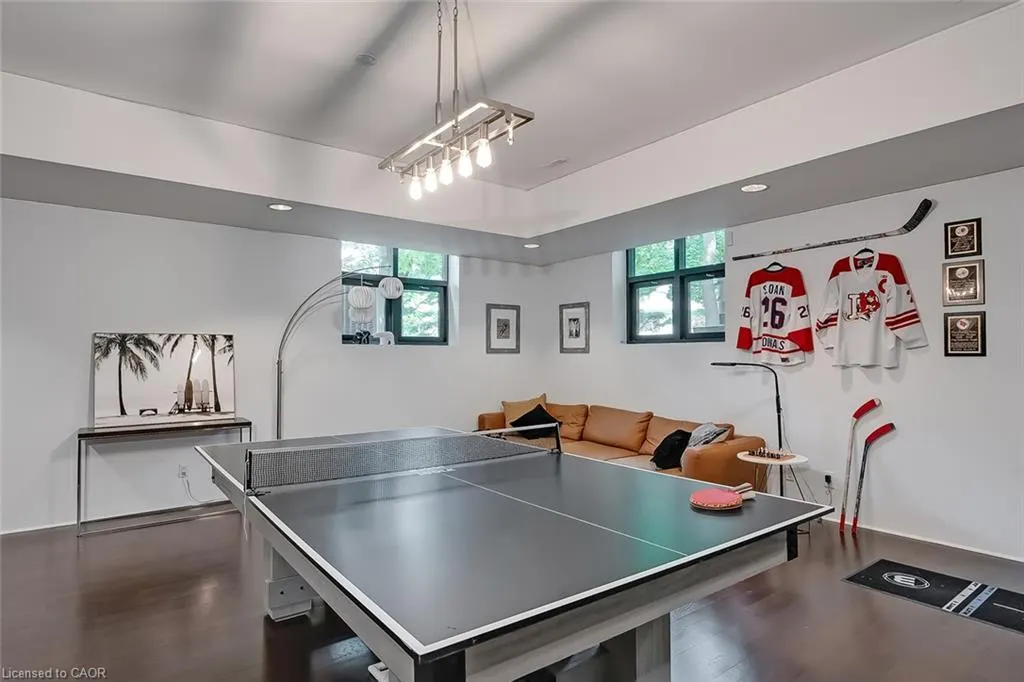
| Basement | Full,Finished |
| Fireplace Features | Gas |
| Kitchen Level | Main |
| Air Conditioning Y/N | false |
| Heating Y/N | true |
| Window Features | Skylight(s) |
| Fireplace Y/N | true |
| Above Grade Finished Area | 5092 |
| Half Baths | 1 |
| Laundry Features | Laundry Room,Sink,Upper Level |
| Total Bedrooms | 5 |
| Below Grade Finished Area | 2149 |
| Main Level Bathrooms | 1 |
| Below Grade Finished Area Unit Type | Square Feet |
| Below Grade Finished Area Source | LBO Provided |
| Above Grade Finished Area Source | Assessor |
| Above Grade Finished Area Unit Type | Square Feet |
| Total Baths | 5 |
Exterior Features
| Exterior Amenities | Balcony,Landscape Lighting,Landscaped,Lawn Sprinkler System,Lighting,Privacy |
|---|---|
| Fencing | Full |
| Parking Features | Attached Garage,Garage Door Opener,Built-In,Inside Entry,Tandem,Other |
| Lot Features | Urban,Irregular Lot,Cul-De-Sac,City Lot,Landscaped,Schools,Shopping Nearby |
| Water Source | Municipal |
| Total Parking | 12 |
| Inclusions | Built-in Microwave,Carbon Monoxide Detector,Dishwasher,Dryer,Garage Door Opener,Hot Tub,Microwave,Range Hood,Refrigerator,Smoke Detector,Washer,Wine Cooler,Other,Crestron Smart Home System, 2 Dw, 2 Ovens, B/I Micro, Wine Fridge, 3 Furnaces, 3 Ac Units, 2 Steam Humidifiers, Hot Tub, Gazebo, Bar Fridge In Basement |
| Lot Size Area | 16780.92 |
| Foundation Details | Poured Concrete |
| Spa | true |
| Building Area Total | 7241 |
| Lot Dimensions | 147.2 x 142.04 |
| Road Surface Type | Paved |
| Frontage Length | 147.20 |
| Frontage Type | West |
| Lot Size Source | GeoWarehouse |
| Waterfront Y/N | false |
| Covered Spaces | 4 |
| Road Frontage Type | Municipal Road |
| Crops Included Y/N | false |
Amenities
- Foreclosure
- Views
- Short Sale
- New Construction
- Adult 55+
- Lease To Own
- No Strata Fees
- Furnished
- Primary On Main
- Air Conditioning
- Seller Finance
- Green
- Fixer Upper
- Horse
- Golf
- Fireplace
- Deck
- Garage
- Basement
- Pool
 Data provided by the Ontario Regional Technology & Information Systems. The information is deemed reliable, but is not guaranteed. Not intended to solicit buyers or sellers, landlords or tenants currently under contract.
The trademarks REALTOR®, REALTORS® and the REALTOR® logo are controlled by The Canadian Real Estate Association (CREA) and identify real estate professionals who are members of CREA. The trademarks MLS®, Multiple Listing Service® and the associated logos are owned
Data provided by the Ontario Regional Technology & Information Systems. The information is deemed reliable, but is not guaranteed. Not intended to solicit buyers or sellers, landlords or tenants currently under contract.
The trademarks REALTOR®, REALTORS® and the REALTOR® logo are controlled by The Canadian Real Estate Association (CREA) and identify real estate professionals who are members of CREA. The trademarks MLS®, Multiple Listing Service® and the associated logos are owned
 All information deemed reliable but not guaranteed. All properties are subject to prior sale, change or withdrawal. Neither listing broker(s) or information provider(s) shall be responsible for any typographical errors, misinformation, misprints and shall be held totally harmless. Listing(s) information is provided for consumer's personal, non-commercial use and may not be used for any purpose other than to identify prospective properties consumers may be interested in purchasing. The data relating