

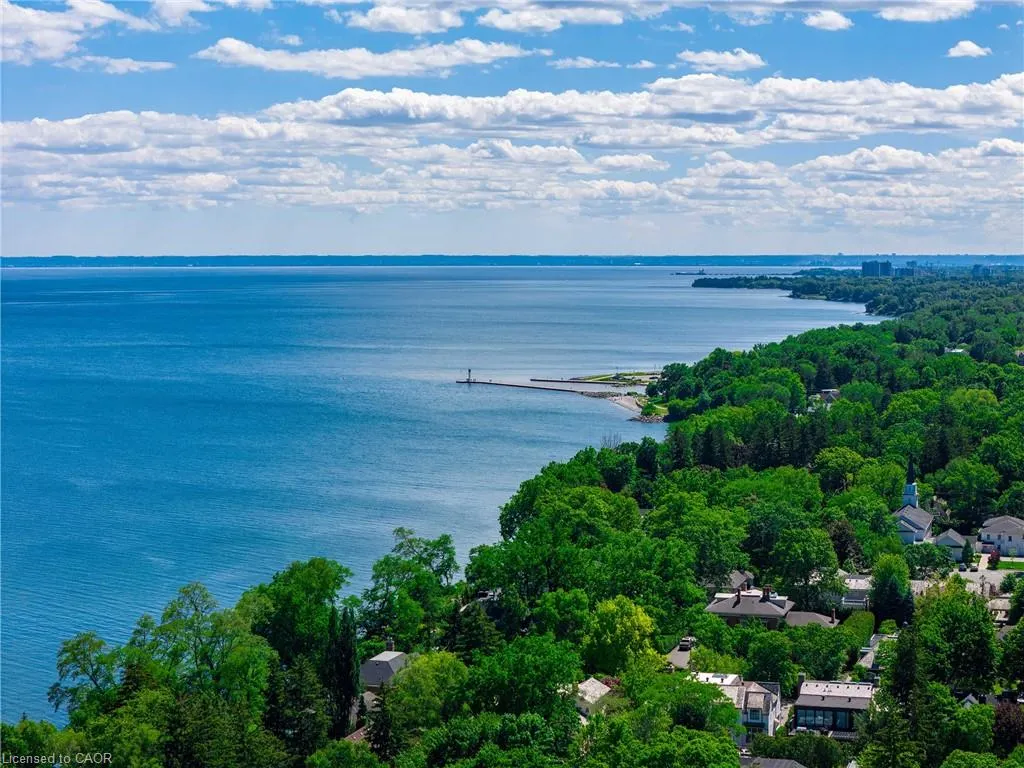
Address
32 Park Avenue, Oakville, ON
Price
$ 2,595,000
Property Attributes
- MLS#40841480
- TypeSingle Family
- Listing Status Active
- CityOakville
- Area1 - Oakville
- Neighbourhood1013 - OO Old Oakville
- Postal CodeL6J 3X8
- Style
- Year Built1940
- Taxes$ 10755
- Price$ 2,595,000
- Bedrooms3
- Full Bathrooms1
- Half Bathrooms1
- Sqr Footage1631
Data Source:
Ontario Regional (ITSO)
Property Description
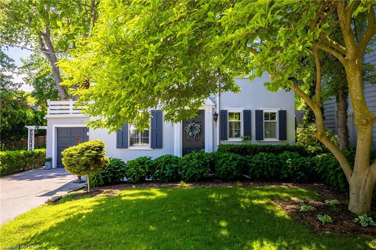
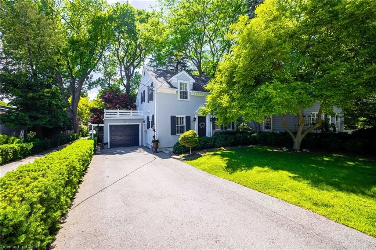
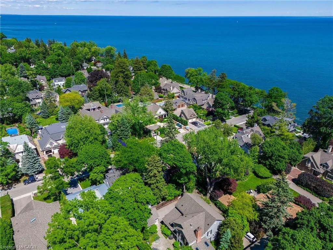
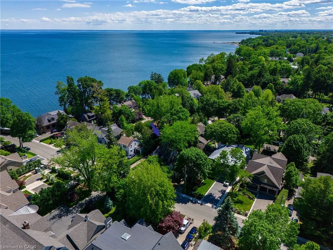
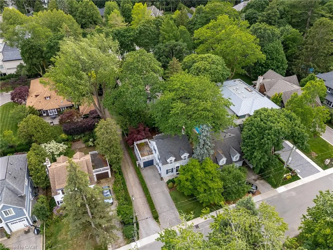
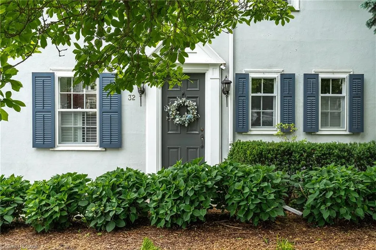
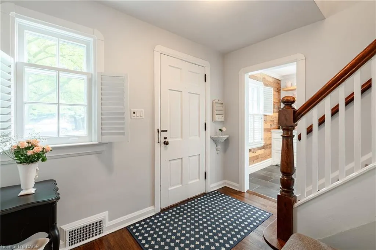
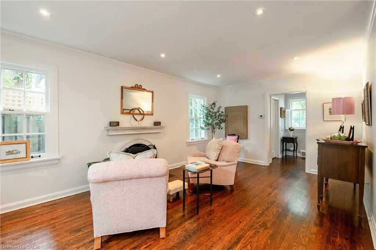
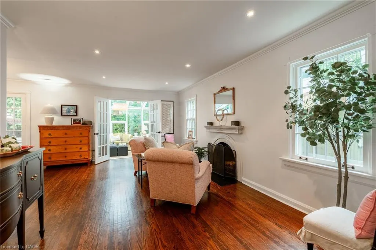
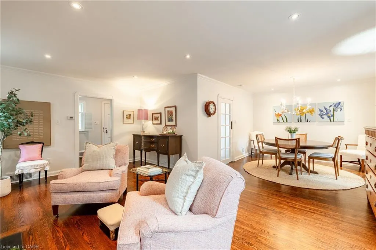
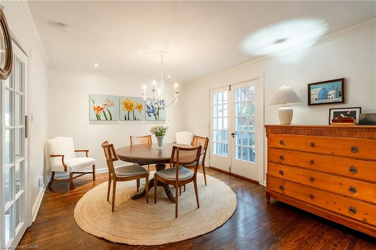
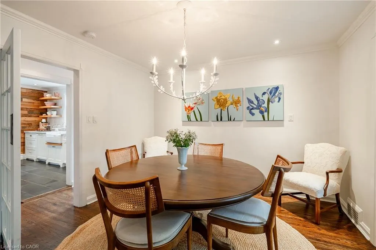
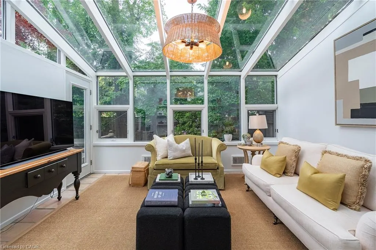
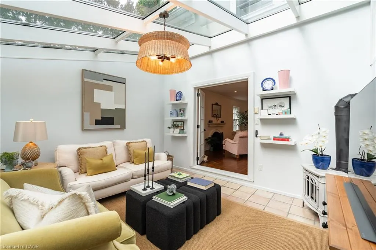
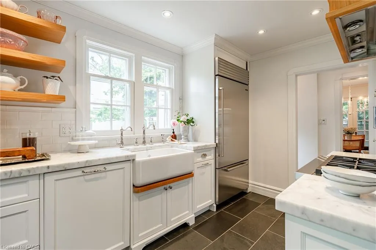
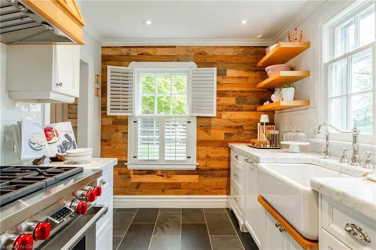
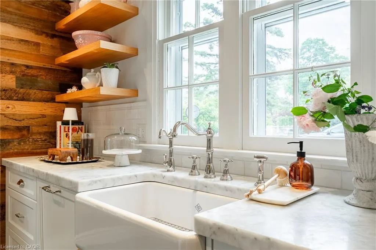
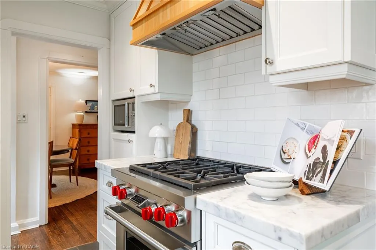
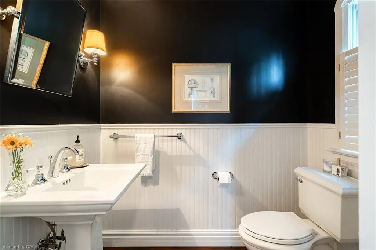
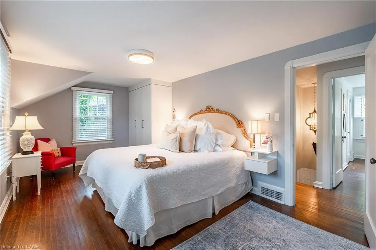
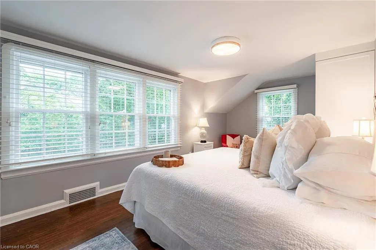
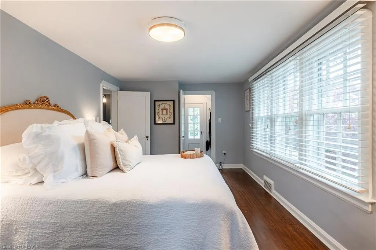
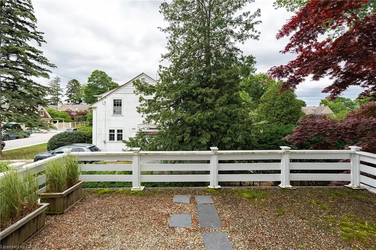
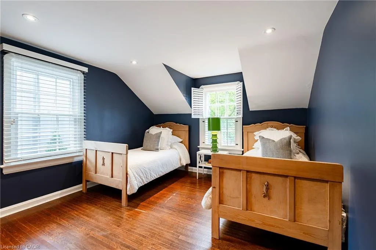
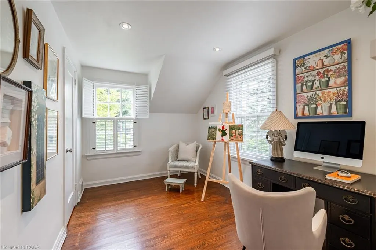
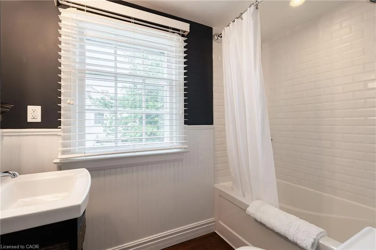
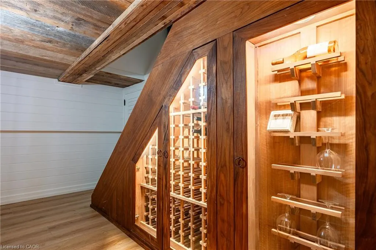
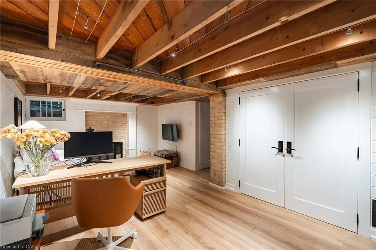
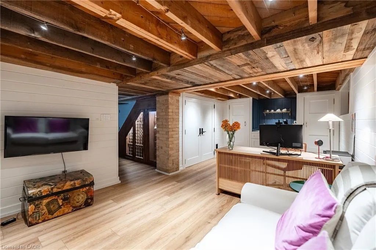
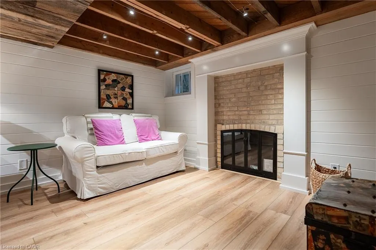
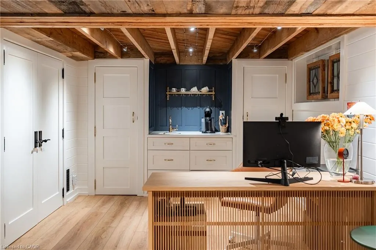
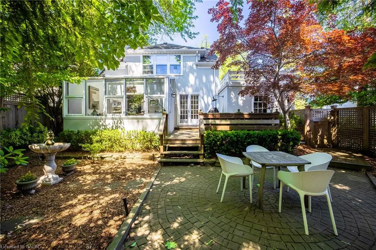
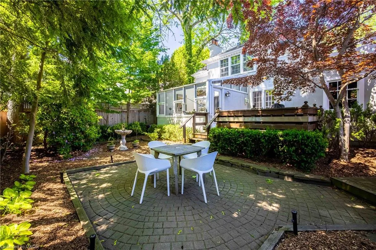
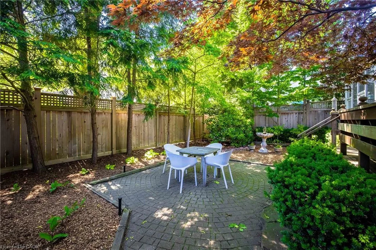
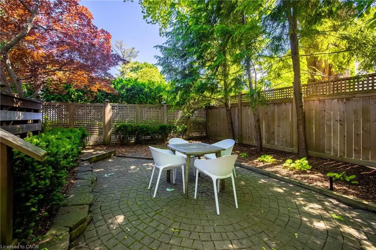
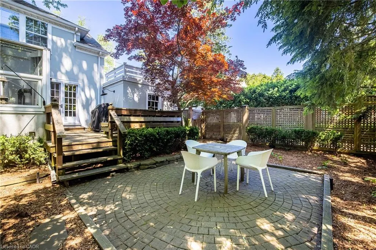
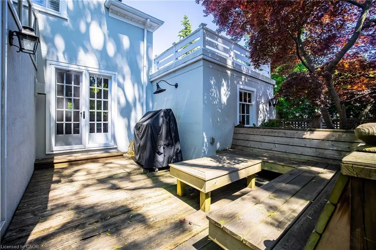
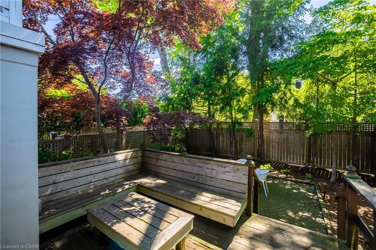
Tucked into the coveted Orchard Beach enclave in southeast Oakville and just steps from the lake, 32 Park Avenue is a timeless residence that blends classic charm w/thoughtful modern updates. Set beyond a magnificent magnolia tree on one of Oakville’s most desirable streets, this meticulously renovated home offers an exceptional lifestyle in a coveted lakeside setting. Enjoy morning strolls along the Esplanade, peaceful waterfront moments + views of sailboats gliding across the harbour. Inside, light-filled principal rooms unfold w/warmth and sophistication. The chef’s kitchen is beautifully appointed with commercial grade appliances, Carrara marble countertops, slate flooring + Perrin & Rowe fixtures. Designed for both everyday living + entertaining, it flows seamlessly into the dining room + inviting living room. A glass-enclosed sunroom overlooks the gardens + is warmed by a gas stove, creating a tranquil retreat that can be enjoyed year-round. Upstairs, three generous bedrooms are served by a beautifully renovated four-piece bath. The primary bedroom enjoys access to a private terrace, offering a peaceful setting for morning coffee or quiet relaxation. The finished lower level extends the living space with a welcoming recreation room, gas fireplace, bar area + custom walnut-and-glass wine display. Outside, mature magnolias, Japanese maples, rhododendrons, hemlocks + moonbeam plantings create an enchanting English garden setting. Curated landscaping lighting + frequent visits from songbirds enhance the sense of serenity. Offering a rare blend of tranquillity + convenience, this exceptional property is just a short stroll to downtown Oakville’s boutiques, cafes, restaurants, parks, harbour + waterfront trails, with GO Transit and top-ranked schools close at hand. Rarely does an opportunity arise in this prestigious lakeside pocket. Elegant, welcoming + undeniably special, this is Orchard Beach living at its finest.
| Price History | |
|---|---|
| 6/22/2026 | Listed $2,595,000 |
General Features
| Living Area | 1631 |
|---|---|
| Sewer | Sewer (Municipal) |
| Heating | Forced Air |
| Cooling | Central Air |
| Roof | Asphalt Shing |
| Appliances | Oven |
| Zoning | RL3-0 sp:10 |
| Garage Spaces | 1 |
| Patio/Porch Features | Patio |
| Construction Materials | Stucco |
| Exclusions | Please See Attached Schedule C |
| Year Built | 1940 |
| View | Lake,Trees/Woods |
| Stories Count | 2 |
| Property Subtype | Single Family Residence |
| County | Halton |
| New Construction | false |
| Property Type | Residential |
| Attached Garage | true |
| Facing Direction | East |
| Garage Y/N | true |
| Total Rooms | 13 |
| Full Baths | 1 |
| Status | Active |
| City | Oakville |
| Senior Community Y/N | false |
| Open Parking Spaces | 3 |
| MLS Area | 1 - Oakville |
| Lot Size Units | Square Feet |
| Property Attached Y/N | false |
| MLS Area Minor | 1013 - OO Old Oakville |
| Building Area Units | Square Feet |
| Standard Status | Active |
| Year Built Source | Other |
| Virtual Tour | https://www.youtube.com/embed/6sCwO6Vs8pM?rel=0 |
Interior Features
| Interior Amenities | Auto Garage Door Remote(s),Wet Bar |
|---|---|
| Basement | Full,Finished |
| Total Fireplaces | 3 |
| Fireplace Features | Living Room,Gas,Recreation Room,Wood Burning |
| Kitchen Level | Main |
| Air Conditioning Y/N | false |
| Heating Y/N | true |
| Fireplace Y/N | true |
| Above Grade Finished Area | 1631 |
| Half Baths | 1 |
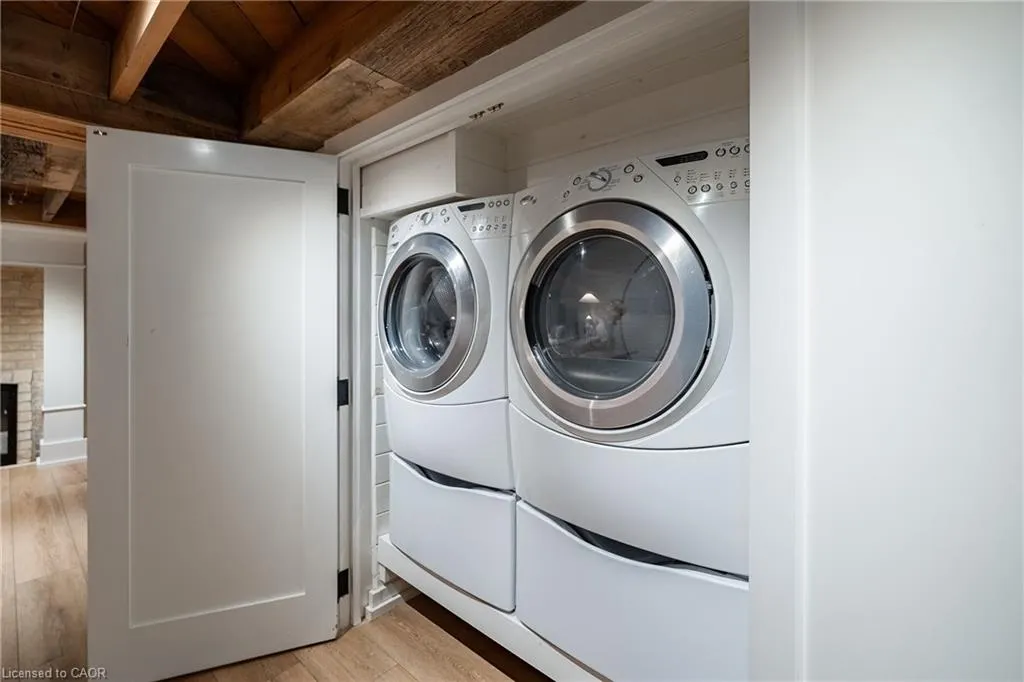
| Laundry Features | In Basement,In-Suite |
| Total Bedrooms | 3 |
| Below Grade Finished Area | 718 |
| Main Level Bathrooms | 1 |
| Below Grade Finished Area Unit Type | Square Feet |
| Below Grade Finished Area Source | Plans |
| Above Grade Finished Area Source | Plans |
| Above Grade Finished Area Unit Type | Square Feet |
| Total Baths | 2 |
Exterior Features
| Exterior Amenities | Landscaped,Lawn Sprinkler System,Lighting,Privacy |
|---|---|
| Parking Features | Attached Garage |
| Lot Features | Urban,Rectangular,Dog Park,City Lot,Near Golf Course,Greenbelt,Landscaped,Library,Marina,Open Spaces,Park,Place of Worship,Playground Nearby,Quiet Area,Rec./Community Centre,Schools,Shopping Nearby |
| Water Source | Municipal-Metered |
| Total Parking | 4 |
| Inclusions | Other,Please See Attached Schedule C |
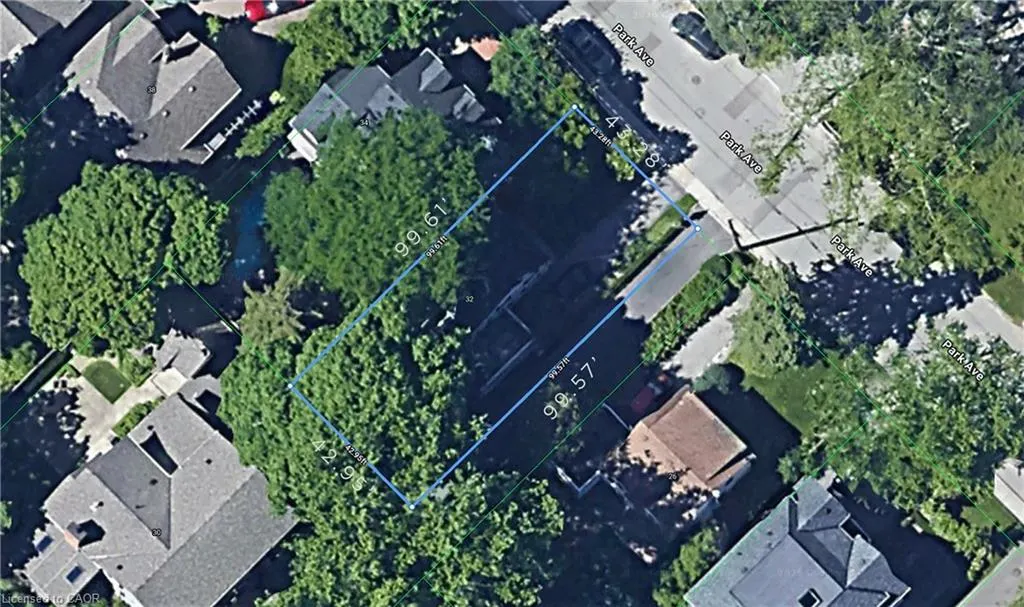
| Lot Size Area | 4284.03 |
| Foundation Details | Concrete Block |
| Building Area Total | 2349 |
| Lot Dimensions | 43.28 x 99.61 |
| Frontage Length | 43.28 |
| Frontage Type | West |
| Lot Size Source | GeoWarehouse |
| Waterfront Y/N | false |
| Covered Spaces | 1 |
| Crops Included Y/N | false |
Amenities
- Foreclosure
- Views
- Short Sale
- New Construction
- Adult 55+
- Lease To Own
- No Strata Fees
- Furnished
- Primary On Main
- Air Conditioning
- Seller Finance
- Green
- Fixer Upper
- Horse
- Golf
- Fireplace
- Deck
- Garage
- Basement
- Pool
 Data provided by the Ontario Regional Technology & Information Systems. The information is deemed reliable, but is not guaranteed. Not intended to solicit buyers or sellers, landlords or tenants currently under contract.
The trademarks REALTOR®, REALTORS® and the REALTOR® logo are controlled by The Canadian Real Estate Association (CREA) and identify real estate professionals who are members of CREA. The trademarks MLS®, Multiple Listing Service® and the associated logos are owned
Data provided by the Ontario Regional Technology & Information Systems. The information is deemed reliable, but is not guaranteed. Not intended to solicit buyers or sellers, landlords or tenants currently under contract.
The trademarks REALTOR®, REALTORS® and the REALTOR® logo are controlled by The Canadian Real Estate Association (CREA) and identify real estate professionals who are members of CREA. The trademarks MLS®, Multiple Listing Service® and the associated logos are owned
 All information deemed reliable but not guaranteed. All properties are subject to prior sale, change or withdrawal. Neither listing broker(s) or information provider(s) shall be responsible for any typographical errors, misinformation, misprints and shall be held totally harmless. Listing(s) information is provided for consumer's personal, non-commercial use and may not be used for any purpose other than to identify prospective properties consumers may be interested in purchasing. The data relating