

Address
253 Rossmore Boulevard, Burlington, ON
Price
$ 4,090,000
Property Attributes
- MLS#40852031
- TypeSingle Family
- Listing Status Active
- CityBurlington
- Area33 - Burlington
- Neighbourhood330 - Roseland
- Postal CodeL7N 1R4
- Style
- Year Built2014
- Taxes$ 22628
- Price$ 4,090,000
- Bedrooms4
- Full Bathrooms4
- Half Bathrooms2
- Sqr Footage3967
Data Source:
Ontario Regional (ITSO)
Property Description
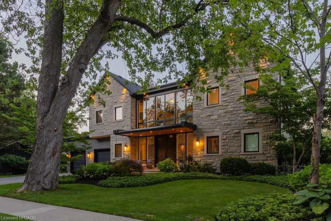
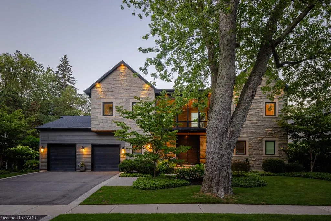
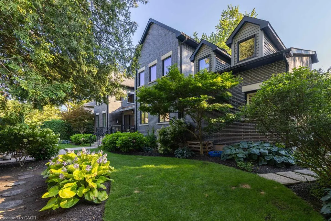
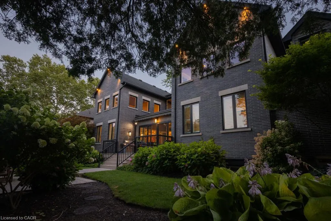
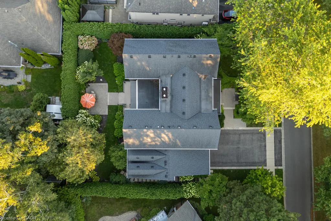
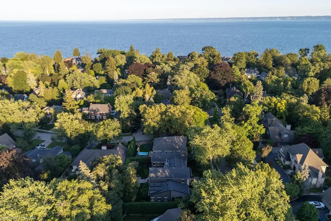
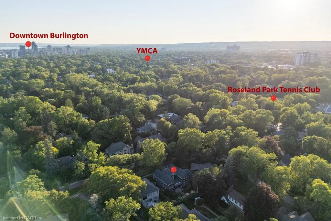
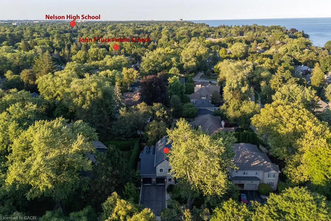
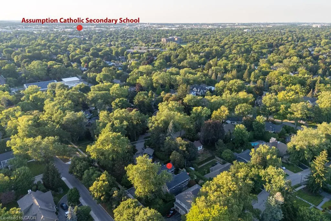
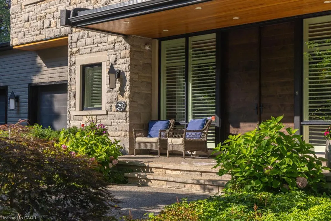
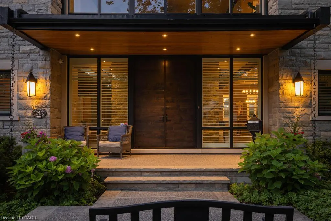
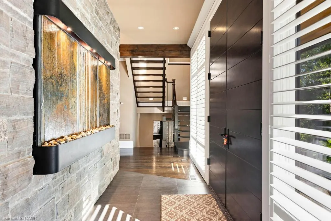
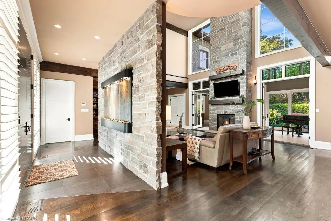
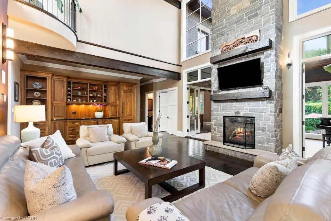
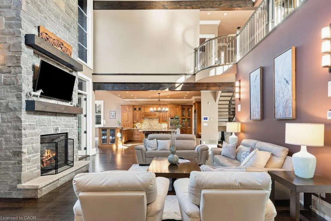
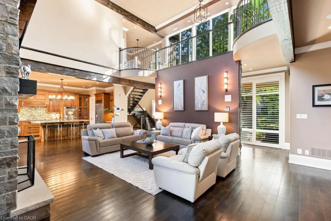
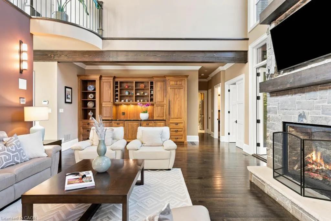
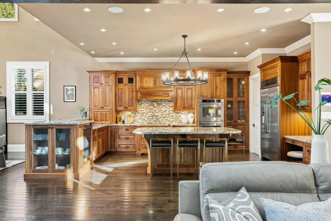
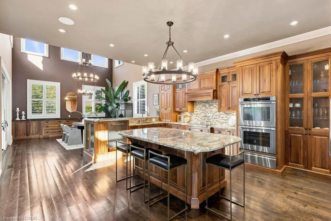
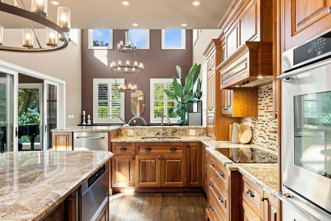
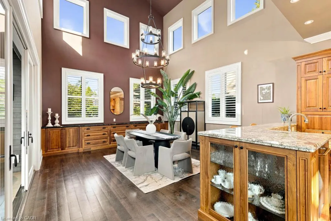
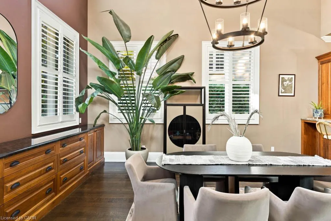
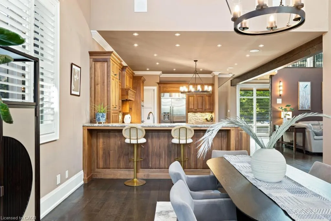
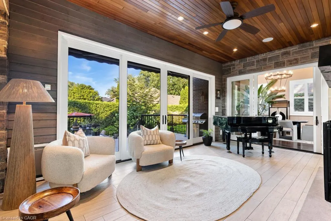
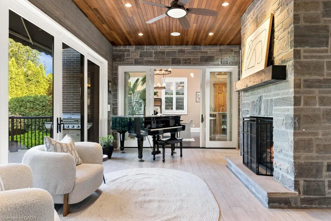
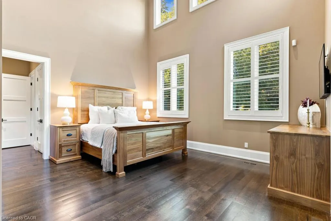
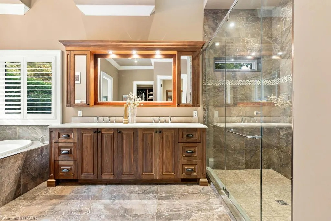
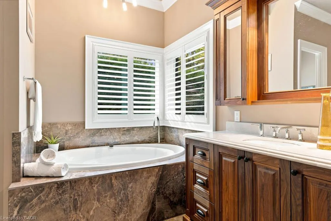
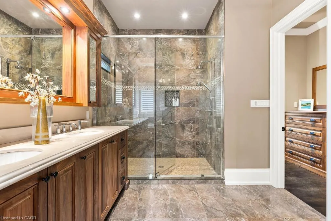
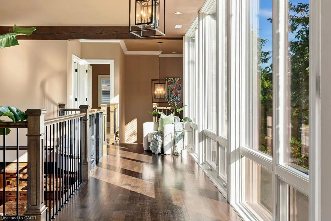
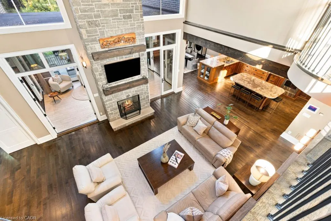
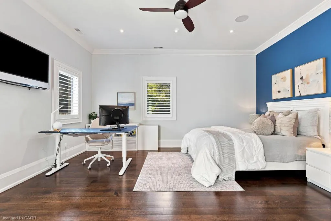
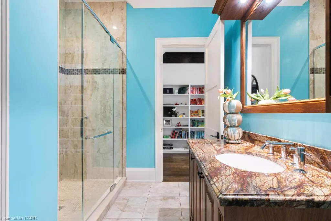
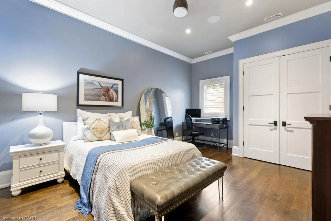
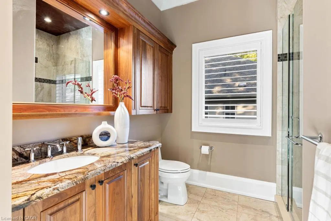
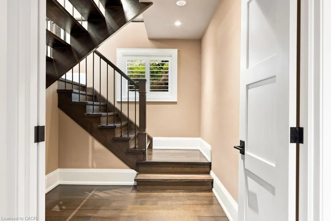
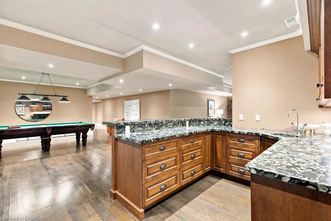
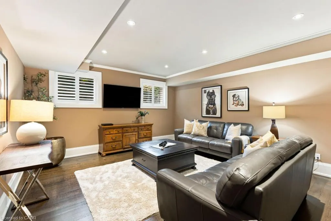
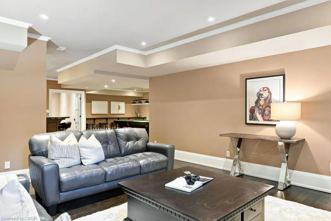
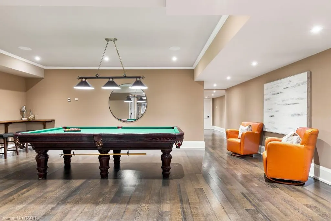
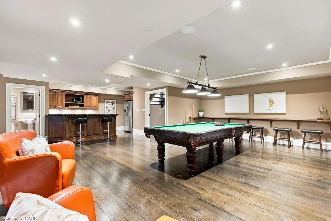
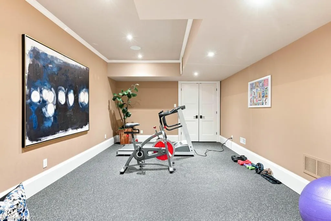
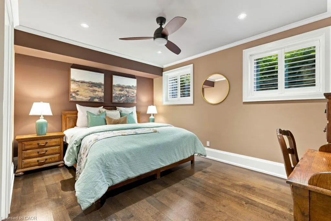
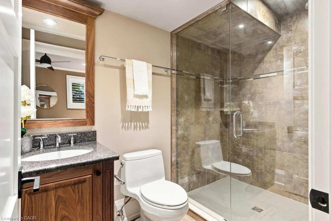
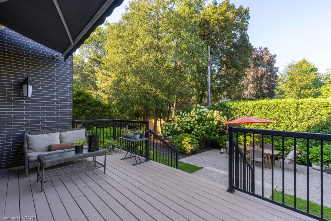
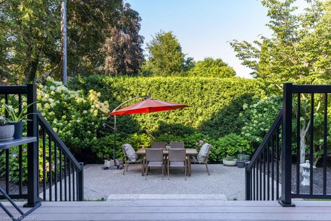
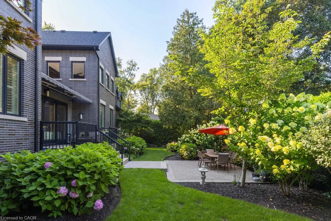
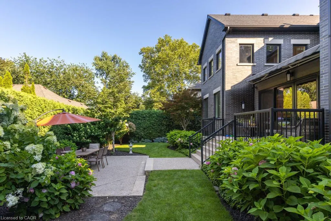
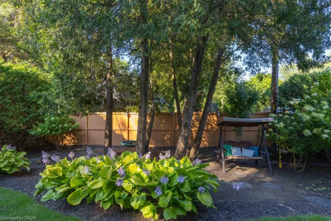
Rarely offered custom bungalow loft in the heart of Roseland, Burlington’s most prestigious and tightly held neighbourhood. Just steps to Lake Ontario, surrounded by majestic century-old trees and distinguished estate homes, this is an irreplaceable location where opportunities are exceptionally rare. Offering nearly 6,000 sq. ft. of beautifully finished living space, this one-of-a-kind residence welcomes you with a striking architectural waterfall cascading over a sculptural metal feature wall--an unforgettable first impression. The spectacular 22-ft beamed Great Room features a floor-to-ceiling stone fireplace and custom walnut wet bar. Chef-inspired kitchen with custom cabinetry, granite countertops, premium appliances and oversized island flows seamlessly into the sun-filled dining room and four-season sunroom with radiant heated floors. The elegant main-floor primary suite is complemented by two spacious upper bedrooms, each with its own ensuite. The radiant-heated lower level offers a large recreation room, wet bar, guest suite, gym and abundant storage. Exceptional finishes include white oak hardwood flooring, extensive custom millwork, smart home technology and zoned heating. Professionally landscaped private backyard, oversized double garage and parking for six vehicles. Located within the catchment of John T. Tuck Public School, Nelson High School and Assumption Catholic Secondary School, and just minutes to downtown Burlington, waterfront parks, Roseland Tennis Club, golf, community centre and every major amenity. More than a home—this is a legacy property offering an exceptional lifestyle in one of Burlington’s most coveted neighbourhoods.
| Elementary School | High School |
|---|---|
| John T Tuck Public School Elementary School | Nelson High School & Assumption Catholic Secondary School High School |
| Price History | |
|---|---|
| 8/7/2026 | Listed $4,090,000 |
General Features
| Living Area | 3967 |
|---|---|
| Sewer | Sewer (Municipal) |
| Heating | Fireplace(s),Forced Air,Natural Gas |
| Cooling | Central Air |
| Roof | Asphalt Shing |
| Appliances | Bar Fridge,Water Heater Owned,Built-in Microwave,Dishwasher,Dryer,Disposal,Gas Oven/Range,Gas Stove,Hot Water Tank Owned,Microwave,Range Hood,Refrigerator,Stove,Washer |
| Zoning | R1.2 |
| Garage Spaces | 2 |
| Patio/Porch Features | Deck,Patio,Porch |
| Security Features | Carbon Monoxide Detector,Smoke Detector,Security System |
| Construction Materials | Brick,Stone,Other |
| Year Built | 2014 |
| Stories Count | 2 |
| Property Subtype | Single Family Residence |
| Waterfront Features | Lake/Pond |
| County | Halton |
| New Construction | false |
| Property Type | Residential |
| Attached Garage | true |
| Garage Y/N | true |
| Total Rooms | 19 |
| Full Baths | 4 |
| Status | Active |
| Directions | East of Guelph Line, South of New Street |
| High School | Nelson High School & Assumption Catholic Secondary School |
| City | Burlington |
| Senior Community Y/N | false |
| Open Parking Spaces | 4 |
| MLS Area | 33 - Burlington |
| Carport Y/N | false |
| Elementary School | John T Tuck Public School |
| Property Attached Y/N | false |
| MLS Area Minor | 330 - Roseland |
| Building Area Units | Square Feet |
| Standard Status | Active |
| Year Built Source | Other |
| Virtual Tour | https://youtu.be/ZCbHOgJuE10 |
Interior Features
| Interior Amenities | Auto Garage Door Remote(s) |
|---|---|
| Basement | Full,Finished,Sump Pump |
| Fireplace Features | Gas |
| Kitchen Level | Main |
| Air Conditioning Y/N | false |
| Heating Y/N | true |
| Window Features | Window Coverings |
| Fireplace Y/N | true |
| Above Grade Finished Area | 3967 |
| Half Baths | 2 |
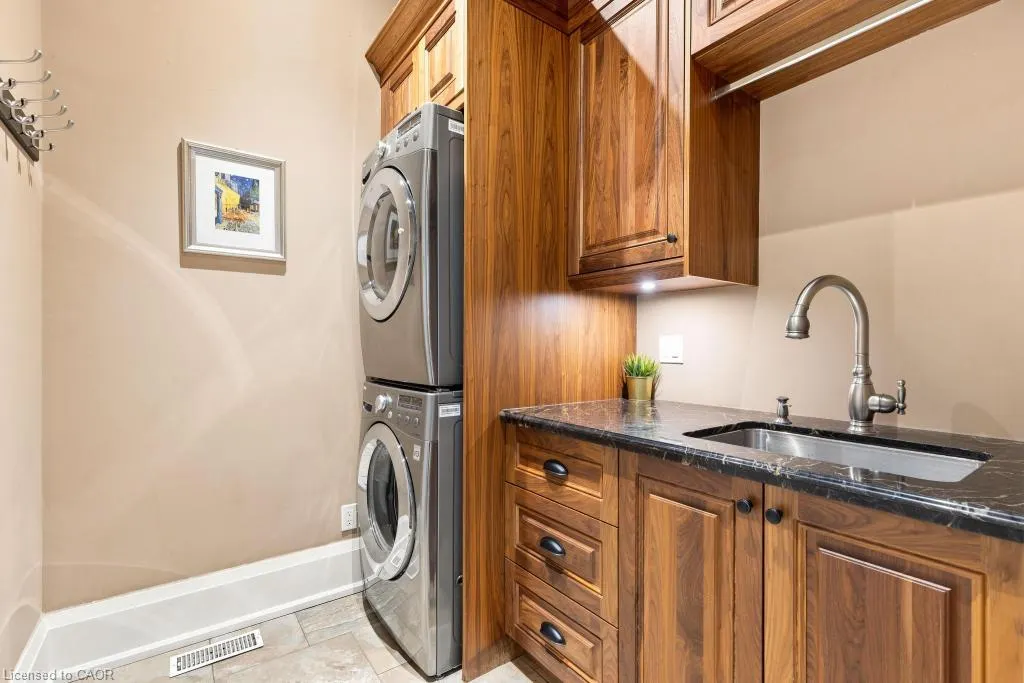
| Laundry Features | Laundry Room,Main Level |
| Total Bedrooms | 4 |
| Below Grade Finished Area | 2454 |
| Main Level Bedrooms | 1 |
| Main Level Bathrooms | 2 |
| Below Grade Finished Area Unit Type | Square Feet |
| Below Grade Finished Area Source | Other |
| Above Grade Finished Area Source | Assessor |
| Above Grade Finished Area Unit Type | Square Feet |
| Total Baths | 6 |
Exterior Features
| Exterior Amenities | Awning(s),Landscaped,Lighting |
|---|---|
| Fencing | Full |
| Parking Features | Attached Garage,Garage Door Opener,Asphalt,Inside Entry |
| Lot Features | Urban,Rectangular,Dog Park,Library,Park,Place of Worship,Quiet Area,Schools,Shopping Nearby,Trails |
| Water Source | Municipal |
| Total Parking | 6 |
| Inclusions | Built-in Microwave,Carbon Monoxide Detector,Dishwasher,Dryer,Garage Door Opener,Garbage Disposal,Gas Oven/Range,Gas Stove,Hot Water Tank Owned,Microwave,Range Hood,Refrigerator,Smoke Detector,Stove,Washer,Window Coverings,All Wind Cov, All Light Fixtures And Ceil Fans, Dswr, Refrigerator, Stove, Microwave, Ws, Dr, Main Lvl Wine Fridge & Beer Fridge, Bsmt Fridge, Bsmt Dswr, 2 Furnaces, 1ac, 1 Backup Generator, &sec System/Cameras (Not Monitoring), All Built In Cabinetry, Speakers And Control Panel, Garage Door Openers And Remotes, Retractable Awning, Tv Mounts, Back Up Electric Generator, Lit Natural Stone Waterfall |
| Foundation Details | Poured Concrete |
| Building Area Total | 6421 |
| Lot Dimensions | 100 x 120 |
| Frontage Length | 100.00 |
| Frontage Type | East |
| Waterfront Y/N | false |
| Covered Spaces | 2 |
| Road Frontage Type | Municipal Road |
| Crops Included Y/N | false |
Amenities
- Foreclosure
- Views
- Short Sale
- New Construction
- Adult 55+
- Lease To Own
- No Strata Fees
- Furnished
- Primary On Main
- Air Conditioning
- Seller Finance
- Green
- Fixer Upper
- Horse
- Golf
- Fireplace
- Deck
- Garage
- Basement
- Pool
 Data provided by the Ontario Regional Technology & Information Systems. The information is deemed reliable, but is not guaranteed. Not intended to solicit buyers or sellers, landlords or tenants currently under contract.
The trademarks REALTOR®, REALTORS® and the REALTOR® logo are controlled by The Canadian Real Estate Association (CREA) and identify real estate professionals who are members of CREA. The trademarks MLS®, Multiple Listing Service® and the associated logos are owned
Data provided by the Ontario Regional Technology & Information Systems. The information is deemed reliable, but is not guaranteed. Not intended to solicit buyers or sellers, landlords or tenants currently under contract.
The trademarks REALTOR®, REALTORS® and the REALTOR® logo are controlled by The Canadian Real Estate Association (CREA) and identify real estate professionals who are members of CREA. The trademarks MLS®, Multiple Listing Service® and the associated logos are owned
 All information deemed reliable but not guaranteed. All properties are subject to prior sale, change or withdrawal. Neither listing broker(s) or information provider(s) shall be responsible for any typographical errors, misinformation, misprints and shall be held totally harmless. Listing(s) information is provided for consumer's personal, non-commercial use and may not be used for any purpose other than to identify prospective properties consumers may be interested in purchasing. The data relating