

Address
347 East Hart Crescent, Burlington, ON
Price
$ 6,650,000
Property Attributes
- MLS#40797809
- TypeSingle Family
- Listing Status Conditional
- CityBurlington
- Area33 - Burlington
- Neighbourhood330 - Roseland
- Postal CodeL7N 1P8
- Style2.5 Storey
- Taxes$ 19263
- Price$ 6,650,000
- Bedrooms4
- Full Bathrooms5
- Half Bathrooms2
- Sqr Footage6950
- Lot Size0.46 Acres
Data Source:
Ontario Regional (ITSO)
Property Description
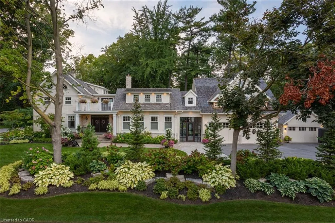
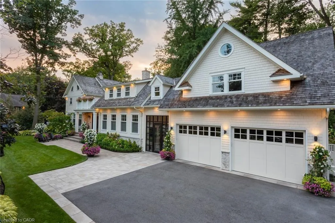
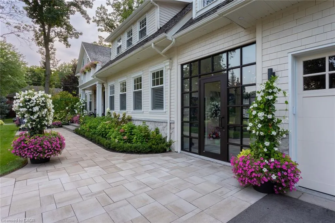
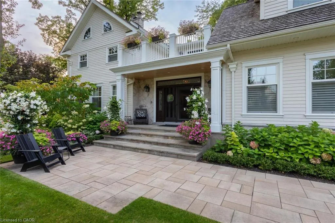
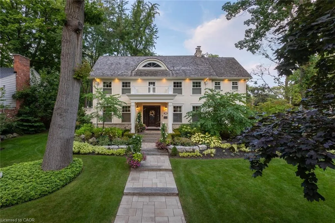
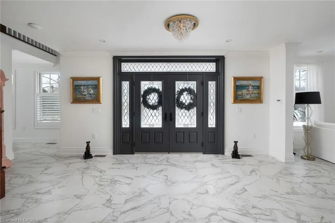
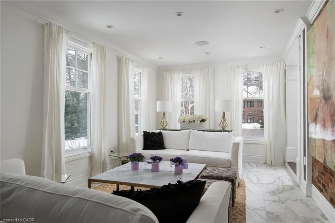
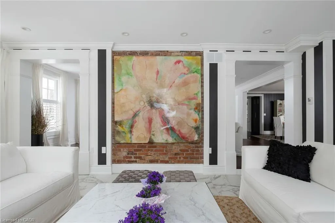
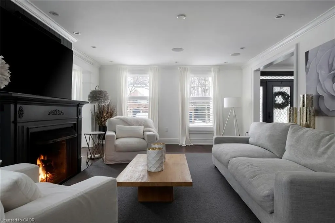
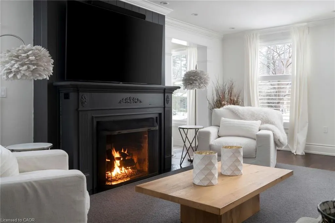
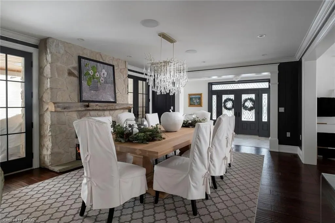
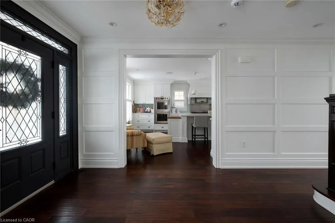
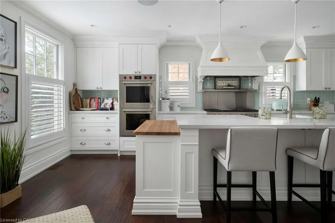
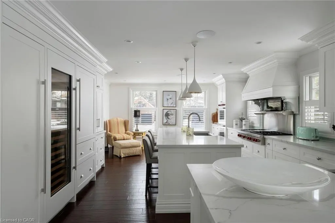
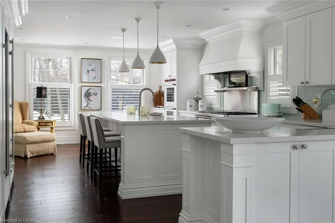
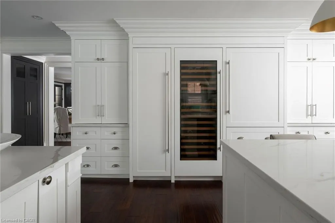
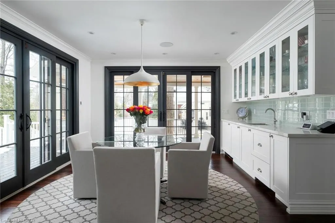
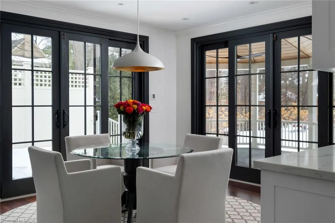
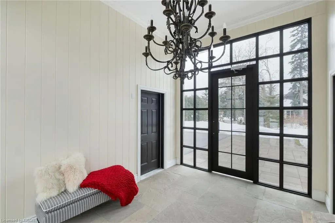
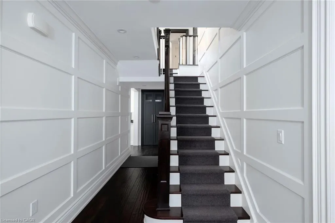
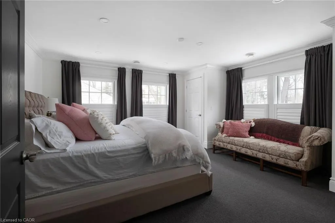
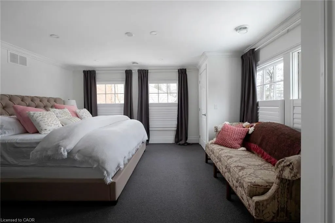
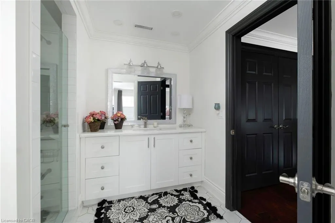
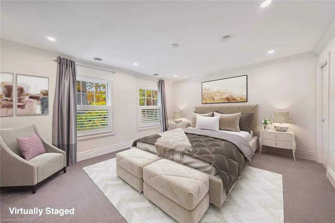
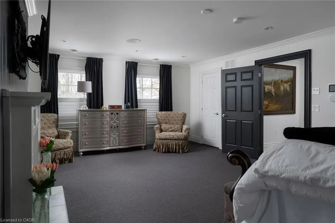
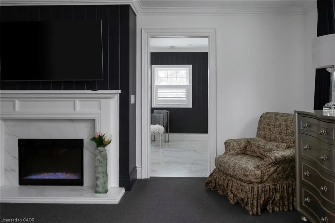
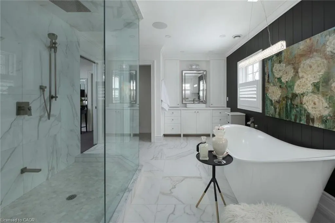
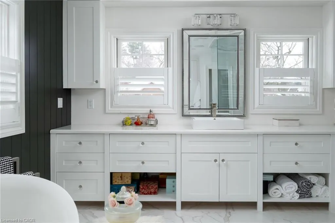
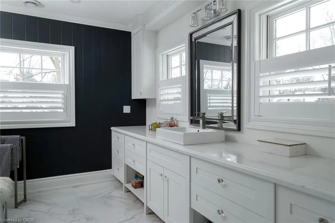
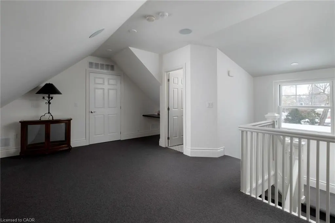
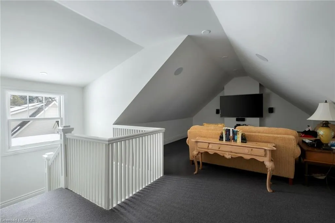
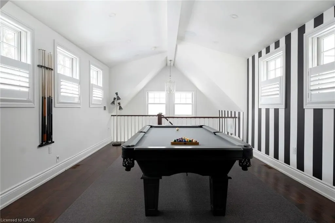
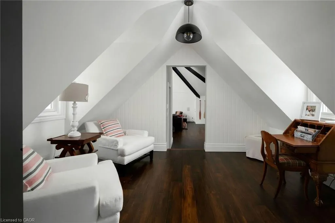
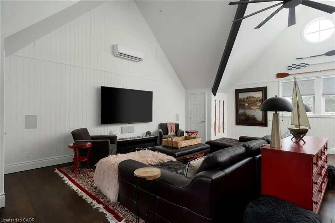
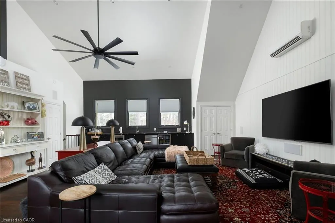
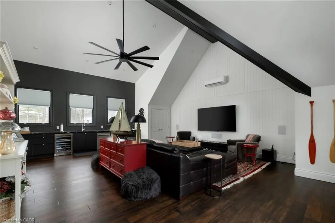
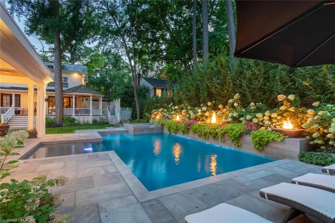
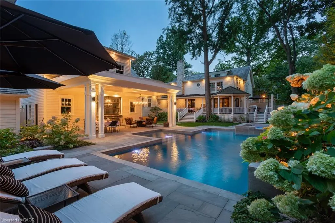
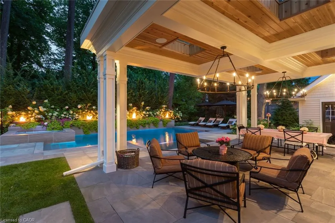
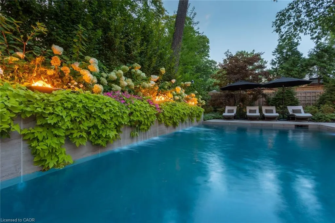
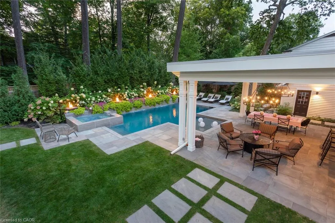
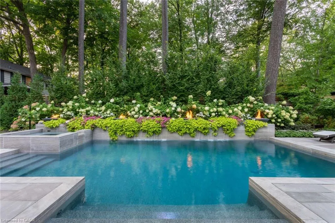
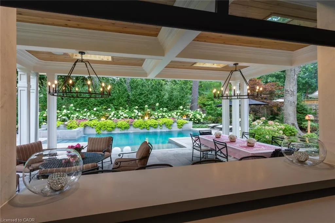
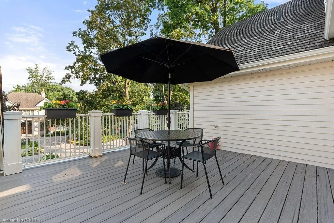
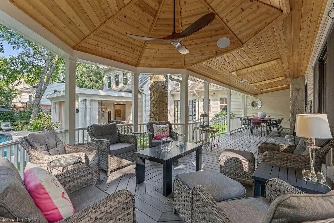
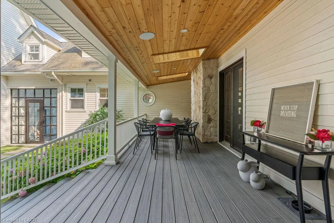
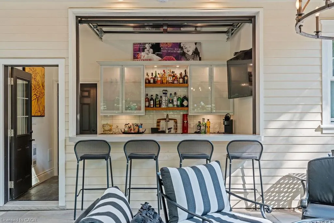
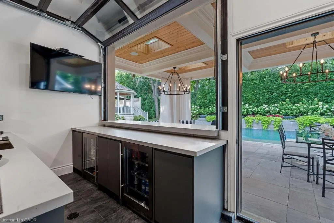
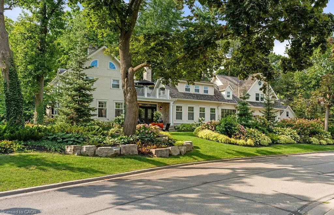
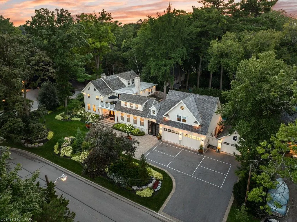
Welcome to 347 East Hart. One of the most iconic and well known homes in the highly desired community of Roseland. Truly the height of character, thoughtful design, pride and tranquility. Upon entering the property, you are transcended into a sanctuary of immaculate gardens while the character and thoughtful design of the residence leaves you in awe and anticipation of what’s to come. Upon entering one of the three front access points to the home, you are greeted by almost 7,000 sq ft of the highest level of finishing’s. Each room throughout tells its own story and has its own features and designs. From the front sitting room with its large windows and original exposed red brick wall, to the expansive kitchen with chefs-quality features and appliances. Every room has entertaining in mind while maintaining the feel of a family focused home. The 2nd level hosts 3 beds while the 3rd level loft can serve as a getaway for teens or a 4th bedroom. The primary bedroom offers its occupants their own getaway with a private roof top terrace overlooking the immaculate front gardens. A separate stairway leads you to the elevated west wing retreat that features a billiards area, sitting nook, 3 pc bath and a large Muskoka room with wet bar that overlooks the rear and front gardens. Upon entering the rear yard, you are greeted with a large covered patio with multiple seating and dining areas that overlook the magazine worthy property. A saltwater pool with cascading waterfalls, fire bowls, hot tub and splash deck will take your breath away. The separate covered patio area with room for a large seating area and dining table, separate commercial grade wet bar with roll up garage door and a cedar lined sauna make this backyard a true resort like escape where you can spend all day soaking up the sun in full privacy. This is a rare offering and the epitome of Roseland living. Don’t miss your opportunity to make this iconic property, your own.
| Elementary School | High School |
|---|---|
| John T. Tuck / Pineland Elementary School | Nelson High School |
| Price History | |
|---|---|
| 1/12/2026 | Listed $6,650,000 |
General Features
| Living Area | 6950 |
|---|---|
| Sewer | Sewer (Municipal) |
| Heating | Forced Air,Natural Gas,Radiant Floor,Radiant |
| Cooling | Central Air |
| Roof | Wood,Shingle |
| Appliances | Bar Fridge,Water Heater Owned,Built-in Microwave,Dishwasher,Dryer,Freezer,Gas Oven/Range,Hot Water Tank Owned,Refrigerator,Washer,Wine Cooler |
| Zoning | R1.2 |
| Garage Spaces | 3 |
| Patio/Porch Features | Deck,Patio,Enclosed |
| Architectural Style | 2.5 Storey |
| Security Features | Alarm System,Monitored |
| Construction Materials | Cedar,Stone |
| Exclusions | Nil |
| View | Garden,Park/Greenbelt |
| Topography | Dry,Level |
| Property Subtype | Single Family Residence |
| County | Halton |
| New Construction | false |
| Property Type | Residential |
| Attached Garage | true |
| Garage Y/N | true |
| Other Structures | Other |
| Total Rooms | 31 |
| Full Baths | 5 |
| Status | Conditional |
| Directions | South Drive |
| High School | Nelson |
| City | Burlington |
| Senior Community Y/N | false |
| Open Parking Spaces | 8 |
| MLS Area | 33 - Burlington |
| Lot Size Units | Acres |
| Lot Size Square Feet | 20037.6 |
| Carport Y/N | false |
| Spa Features | Heated,Hot Tub |
| Elementary School | John T. Tuck / Pineland |
| Property Attached Y/N | false |
| MLS Area Minor | 330 - Roseland |
| Building Area Units | Square Feet |
| Standard Status | Active Under Contract |
Interior Features
| Interior Amenities | Air Exchanger,Auto Garage Door Remote(s),Built-In Appliances,Ceiling Fan(s),In-law Capability,Sauna |
|---|---|
| Basement | Partial,Unfinished,Sump Pump |
| Fireplace Features | Electric,Gas |
| Kitchen Level | Main |
| Air Conditioning Y/N | false |
| Heating Y/N | true |
| Fireplace Y/N | true |
| Above Grade Finished Area | 6950 |
| Half Baths | 2 |
| Laundry Features | Main Level,Upper Level |
| Total Bedrooms | 4 |
| Main Level Bathrooms | 2 |
| Below Grade Finished Area Unit Type | Square Feet |
| Above Grade Finished Area Source | Plans |
| Above Grade Finished Area Unit Type | Square Feet |
| Total Baths | 7 |
Exterior Features
| Exterior Amenities | Landscape Lighting,Landscaped,Lawn Sprinkler System |
|---|---|
| Parking Features | Attached Garage,Garage Door Opener,Asphalt,Built-In,Inside Entry |
| Lot Features | Urban,Rectangular,Airport,Highway Access,Hospital,Landscaped,Major Highway,Park,Quiet Area,Schools |
| Water Source | Municipal |
| Total Parking | 11 |
| Inclusions | Built-in Microwave,Dishwasher,Dryer,Freezer,Garage Door Opener,Gas Oven/Range,Hot Water Tank Owned,Refrigerator,Washer,Wine Cooler,Other |
| Lot Size Area | 0.46 |
| Foundation Details | Concrete Block,Poured Concrete |
| Spa | true |
| Building Area Total | 6950 |
| Lot Dimensions | 175 x 115 |
| Lot Size Acres | 0.46 |
| Frontage Length | 175.00 |
| Frontage Type | East |
| Lot Size Source | GeoWarehouse |
| Waterfront Y/N | false |
| Covered Spaces | 3 |
| Road Frontage Type | Public Road |
| Crops Included Y/N | false |
Amenities
- Foreclosure
- Views
- Short Sale
- New Construction
- Adult 55+
- Lease To Own
- No Strata Fees
- Furnished
- Primary On Main
- Air Conditioning
- Seller Finance
- Green
- Fixer Upper
- Horse
- Golf
- Fireplace
- Deck
- Garage
- Basement
- Pool
 Data provided by the Ontario Regional Technology & Information Systems. The information is deemed reliable, but is not guaranteed. Not intended to solicit buyers or sellers, landlords or tenants currently under contract.
The trademarks REALTOR®, REALTORS® and the REALTOR® logo are controlled by The Canadian Real Estate Association (CREA) and identify real estate professionals who are members of CREA. The trademarks MLS®, Multiple Listing Service® and the associated logos are owned
Data provided by the Ontario Regional Technology & Information Systems. The information is deemed reliable, but is not guaranteed. Not intended to solicit buyers or sellers, landlords or tenants currently under contract.
The trademarks REALTOR®, REALTORS® and the REALTOR® logo are controlled by The Canadian Real Estate Association (CREA) and identify real estate professionals who are members of CREA. The trademarks MLS®, Multiple Listing Service® and the associated logos are owned
 All information deemed reliable but not guaranteed. All properties are subject to prior sale, change or withdrawal. Neither listing broker(s) or information provider(s) shall be responsible for any typographical errors, misinformation, misprints and shall be held totally harmless. Listing(s) information is provided for consumer's personal, non-commercial use and may not be used for any purpose other than to identify prospective properties consumers may be interested in purchasing. The data relating