


Address
5200 No 2 Side Road, Milton, ON
Price
$ 2,999,900
Property Attributes
- MLS#40858168
- TypeSingle Family
- Listing Status Active
- CityMilton
- Area38 - Burlington
- Neighbourhood380 - North Burlington Rural
- Postal CodeL9E 0R2
- StyleBungalow Raised
- Taxes$ 9499
- Price$ 2,999,900
- Bedrooms5
- Full Bathrooms3
- Half Bathrooms1
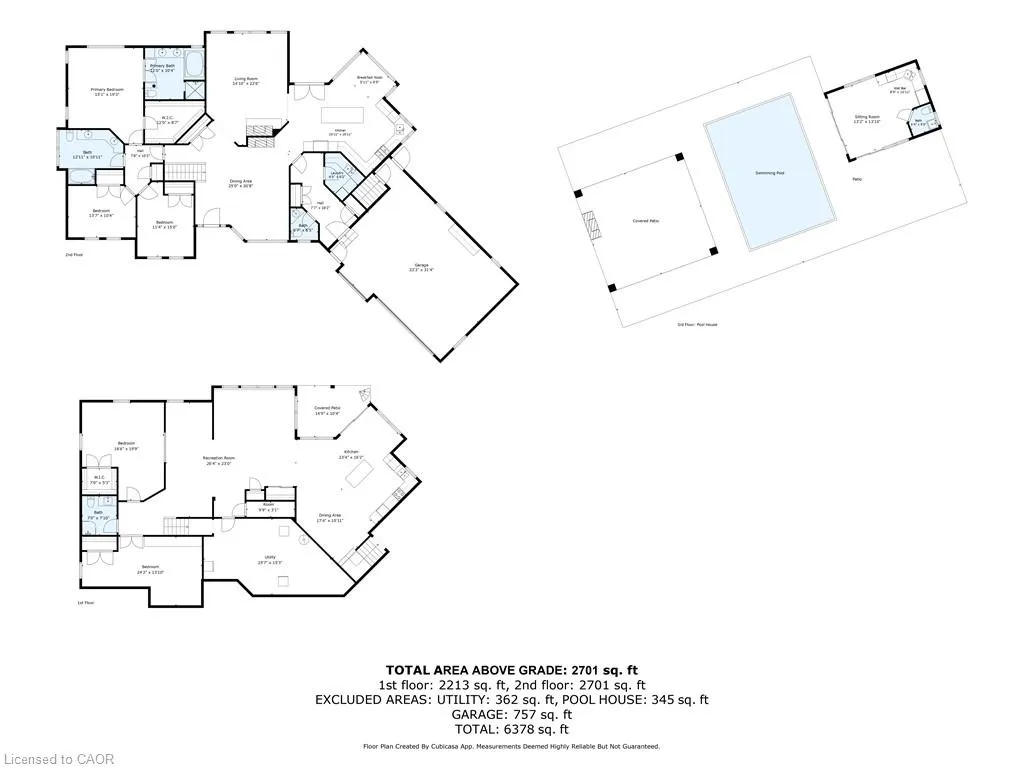
- Sqr Footage2701
- Lot Size1.86 Acres
Data Source:
Ontario Regional (ITSO)
Property Description
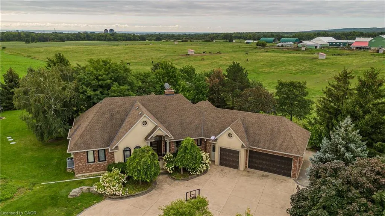
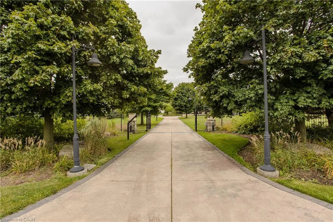
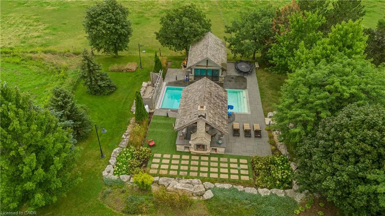
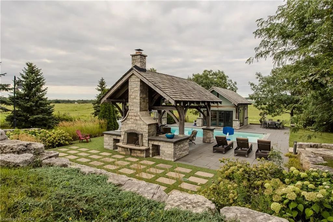
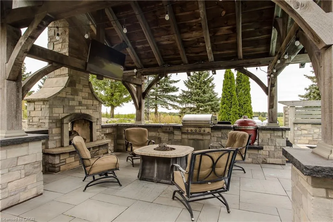
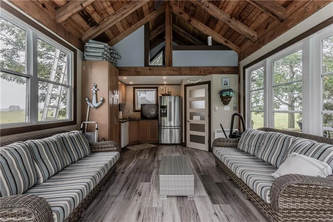
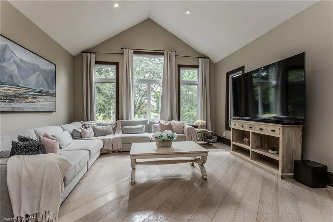
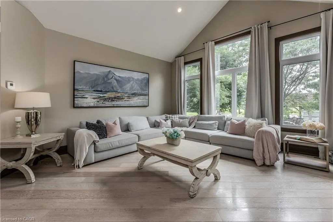
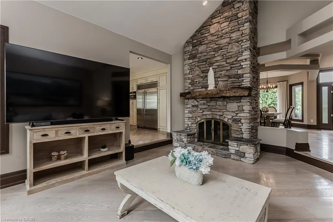
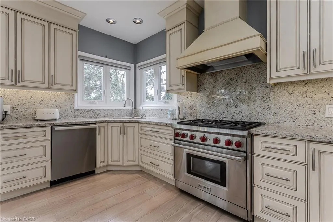
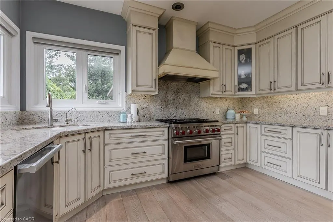
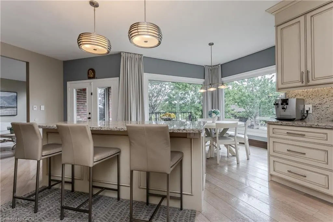
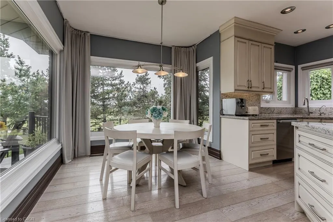
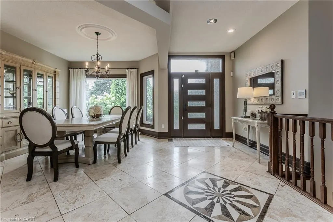
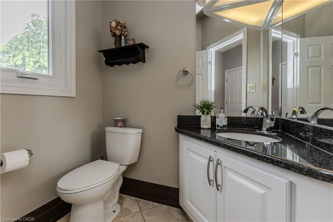
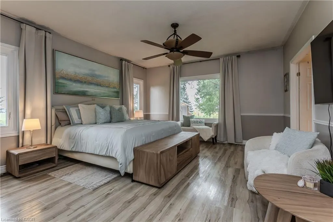
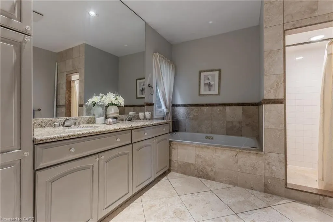
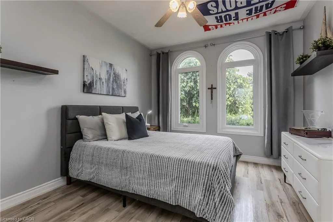
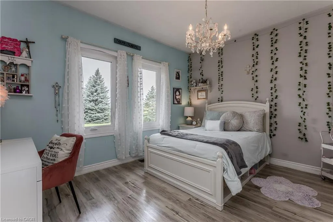
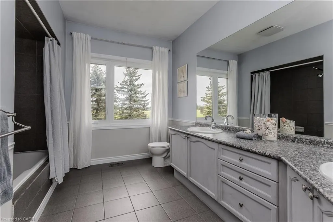
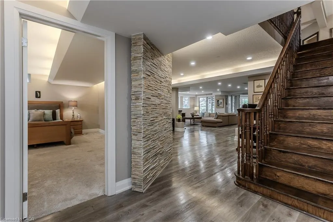
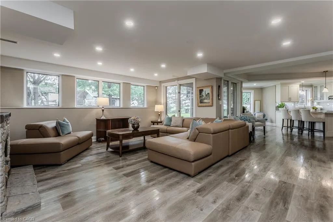
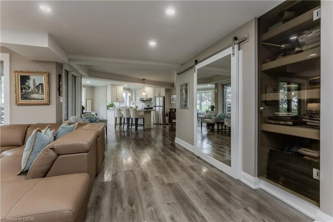
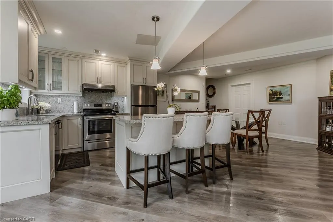
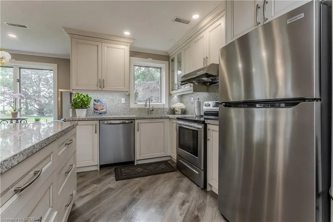
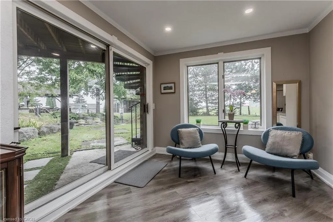
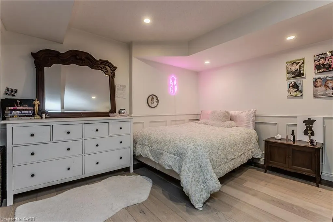
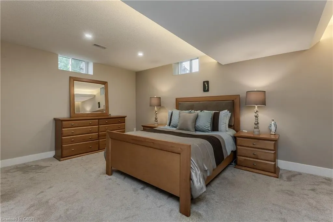
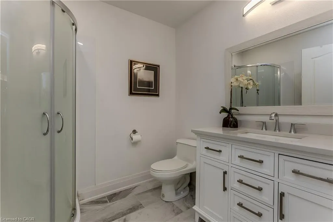
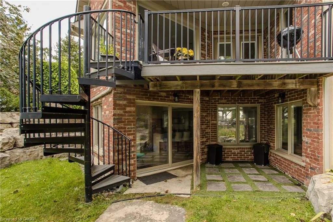
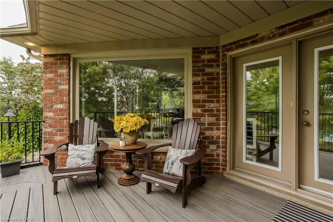
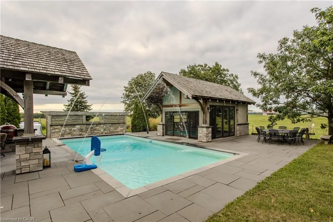
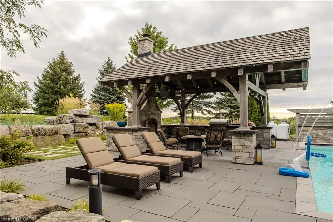
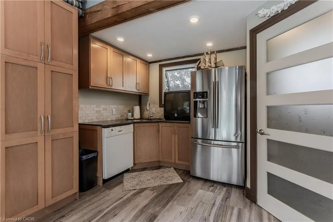
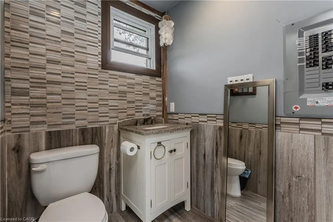
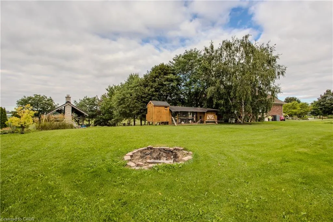
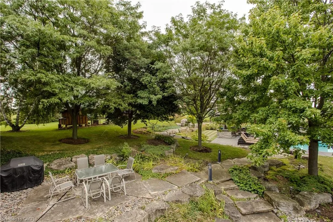
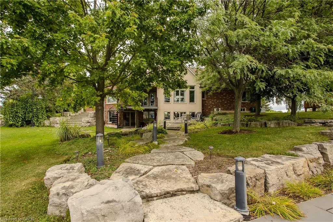
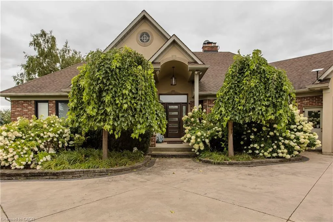
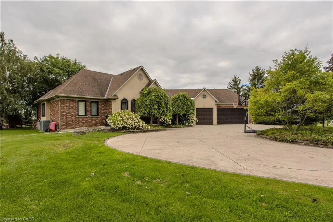
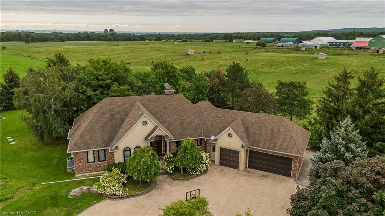
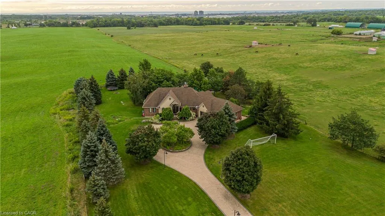
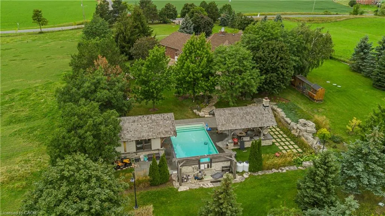
Set on 1.86 private acres with sweeping Niagara Escarpment views,5200 No. 2 Side Rd is an exceptional country estate offering approx. 4,900 sf of finished living space, 5 beds, 3 full & 2 half baths and a fully self-contained walkout lower level. A gated entrance, expansive stamped-concrete drive, oversized 3-car garage and mature landscaping introduce this impressive property with resort-style grounds. The outdoor setting is truly special. A large inground pool is surrounded by generous patio space and spectacular views, while a custom Dutch handcrafted timber & natural-stone gazebo creates the ultimate entertaining space with a wood-burning fireplace, built-in sink, gas burners & BBQ area. Across the pool, a matching pool house/bunkie features a kitchenette, 2-pc bath & loft - perfect for guests or poolside entertaining. Inside, generous principal rooms, expansive windows & quality finishes create a warm, welcoming atmosphere. The vaulted living room is anchored by a striking stone fireplace, while the spacious dining area is ideal for entertaining. The showpiece chef’s kitchen features marble counters, extensive cabinetry, large island, Wolf gas range, Miele appliances & wine fridge. A wood-burning fireplace adds warmth, while the breakfast area and covered patio create an easy connection outdoors. The primary retreat offers a W/I closet & 5-pc ensuite. 2 additional bedrooms, full bath, powder rm & laundry complete the main level. The bright walkout lower level functions as a complete 2nd residence, ideal for multi-generational living, extended family or guests. It offers a full kitchen & dining area, expansive rec rm, 2 bedrooms, full bath, laundry, cold rm, storage, garage access & private walkout. A rare North Burlington estate combining incredible privacy, breathtaking views, exceptional outdoor living and two complete living spaces under one roof - all while remaining just minutes from everyday amenities, shopping, dining,major highways and DT Burlington.
| Price History | |
|---|---|
| 8/26/2026 | Listed $2,999,900 |
General Features
| Living Area | 2701 |
|---|---|
| Sewer | Septic Tank |
| Heating | Forced Air,Propane |
| Cooling | Central Air |
| Roof | Asphalt Shing |
| Appliances | Water Heater Owned |
| Zoning | A |
| Garage Spaces | 3 |
| Architectural Style | Bungalow Raised |
| Pool Features | In Ground,Salt Water |
| Construction Materials | Brick,Stucco |
| Exclusions | Red Ceramic “egg” Bbqs, The Washer And Dryer Currently Located In The Furnace Room, Tv Wall Mounts, Extra/Free-Standing Freezer, Pool Propane Tanks That Are Rented, Central Vac System, Window Coverings (Negotiable), Pool Liner, Central Vac (As Is) |
| View | Park/Greenbelt |
| Stories Count | 1 |
| Property Subtype | Single Family Residence |
| County | Halton |
| New Construction | false |
| Property Type | Residential |
| Attached Garage | true |
| Facing Direction | North |
| Garage Y/N | true |
| Other Structures | Gazebo,Other |
| Total Rooms | 19 |
| Full Baths | 3 |
| Status | Active |
| City | Milton |
| Senior Community Y/N | false |
| Open Parking Spaces | 12 |
| MLS Area | 38 - Burlington |
| Lot Size Units | Acres |
| Lot Size Square Feet | 81021.6 |
| Carport Y/N | false |
| Property Attached Y/N | false |
| MLS Area Minor | 380 - North Burlington Rural |
| Virtual Tour | https://tinyurl.com/ypnrkckj |
| Building Area Units | Square Feet |
| Standard Status | Active |
| Virtual Tour | https://youtu.be/V9bOfykbYwg |
Interior Features
| Interior Amenities | Auto Garage Door Remote(s),In-law Capability |
|---|---|
| Basement | Separate Entrance,Full,Finished |
| Total Fireplaces | 2 |
| Fireplace Features | Gas,Wood Burning |
| Kitchen Level | Basement,Main |
| Air Conditioning Y/N | false |
| Heating Y/N | true |
| Fireplace Y/N | true |
| Above Grade Finished Area | 2701 |
| Half Baths | 1 |
| Laundry Features | In-Suite |
| Total Bedrooms | 5 |
| Below Grade Finished Area | 2213 |
| Main Level Bedrooms | 3 |
| Main Level Bathrooms | 4 |
| Below Grade Finished Area Unit Type | Square Feet |
| Below Grade Finished Area Source | Plans |
| Above Grade Finished Area Source | Plans |
| Above Grade Finished Area Unit Type | Square Feet |
| Total Baths | 4 |
Exterior Features
| Exterior Amenities | Built-in Barbecue,Other |
|---|---|
| Parking Features | Attached Garage,Circular,Concrete |
| Lot Features | Rural,Quiet Area |
| Water Source | Unknown |
| Total Parking | 15 |
| Inclusions | Other,Main Level: Washer And Dryer, Wolf Professional Gas Stove, Miele Dishwasher, Marvel Refrigerator/Freezer, Marvel Wine Refrigerator, Miele Steam Oven — Included As Is, Drinking-Water Filtration System, Garage Door Remotes, Light Fixtures, Front Gate (As Is) Lower Level: Stove, Refrigerator, Dishwasher Outside: Gas Bbq, Pool Equipment, Winter Safety Pool Line Cabana: Refrigerator, Dishwasher — As Is |
| Lot Size Area | 1.86 |
| Foundation Details | Unknown |
| Building Area Total | 4914 |
| Lot Dimensions | 200 x 406 |
| Lot Size Acres | 1.86 |
| Frontage Length | 200.00 |
| Frontage Type | South |
| Lot Size Source | GeoWarehouse |
| Waterfront Y/N | false |
| Covered Spaces | 3 |
| Road Frontage Type | Municipal Road |
| Crops Included Y/N | false |
Amenities
- Foreclosure
- Views
- Short Sale
- New Construction
- Adult 55+
- Lease To Own
- No Strata Fees
- Furnished
- Primary On Main
- Air Conditioning
- Seller Finance
- Green
- Fixer Upper
- Horse
- Golf
- Fireplace
- Deck
- Garage
- Basement
- Pool
 Data provided by the Ontario Regional Technology & Information Systems. The information is deemed reliable, but is not guaranteed. Not intended to solicit buyers or sellers, landlords or tenants currently under contract.
The trademarks REALTOR®, REALTORS® and the REALTOR® logo are controlled by The Canadian Real Estate Association (CREA) and identify real estate professionals who are members of CREA. The trademarks MLS®, Multiple Listing Service® and the associated logos are owned
Data provided by the Ontario Regional Technology & Information Systems. The information is deemed reliable, but is not guaranteed. Not intended to solicit buyers or sellers, landlords or tenants currently under contract.
The trademarks REALTOR®, REALTORS® and the REALTOR® logo are controlled by The Canadian Real Estate Association (CREA) and identify real estate professionals who are members of CREA. The trademarks MLS®, Multiple Listing Service® and the associated logos are owned
 All information deemed reliable but not guaranteed. All properties are subject to prior sale, change or withdrawal. Neither listing broker(s) or information provider(s) shall be responsible for any typographical errors, misinformation, misprints and shall be held totally harmless. Listing(s) information is provided for consumer's personal, non-commercial use and may not be used for any purpose other than to identify prospective properties consumers may be interested in purchasing. The data relating