

Address
3194 Tania Crescent, Burlington, ON
Price
$ 1,200,000
Property Attributes
- MLS#40853151
- TypeSingle Family
- Listing Status Active
- CityBurlington
- Area35 - Burlington
- Neighbourhood350 - Headon Forest
- Postal CodeL7M 3M7
- StyleTraditional
- Year Built1988
- Taxes$ 7188
- Price$ 1,200,000
- Bedrooms4
- Full Bathrooms3
- Half Bathrooms1
- Sqr Footage2378
Data Source:
Ontario Regional (ITSO)
Property Description
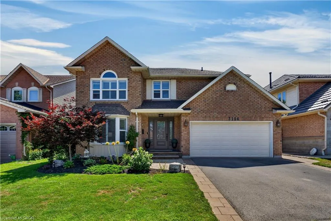
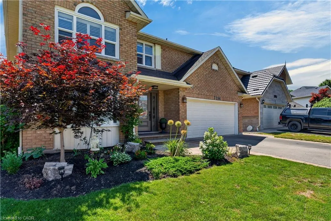
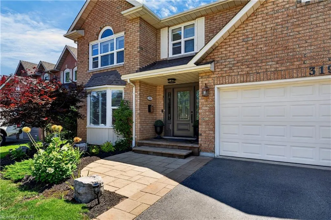
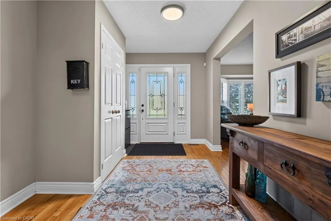
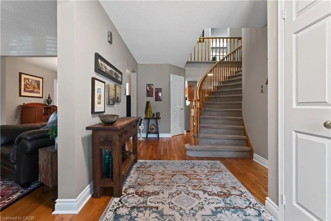
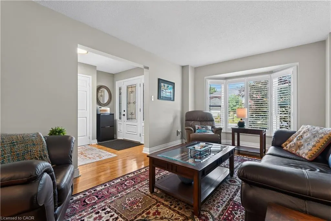
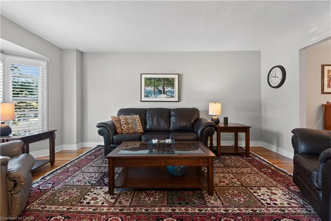
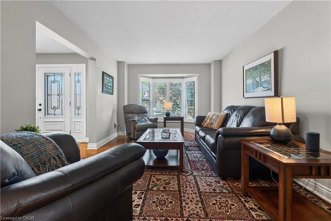
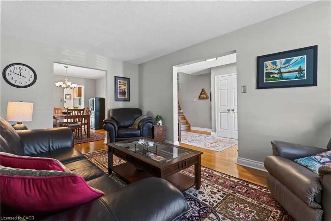
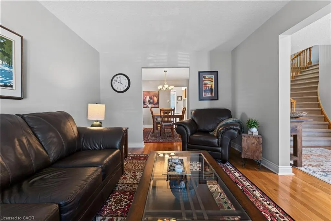
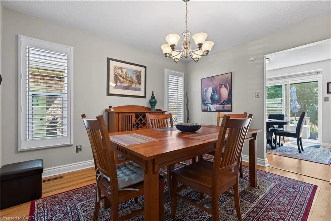
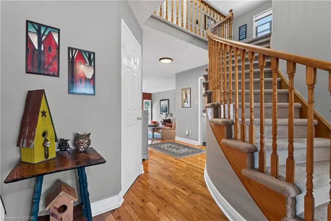
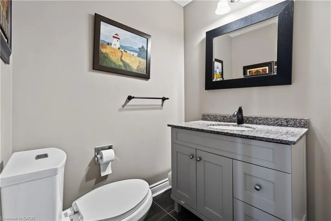
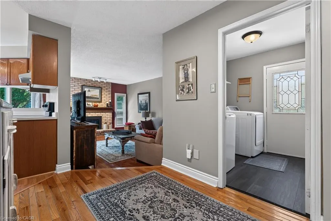
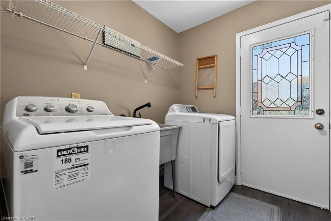
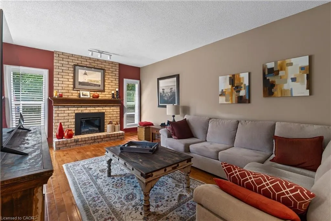
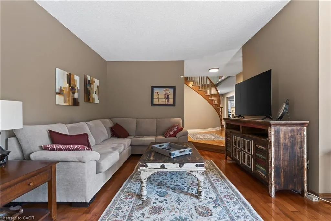
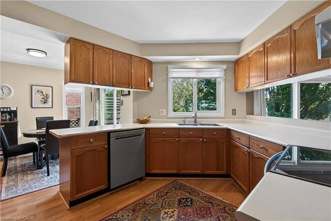
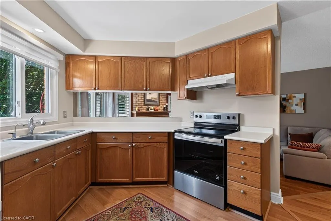
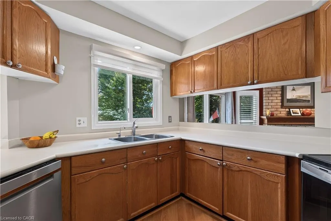
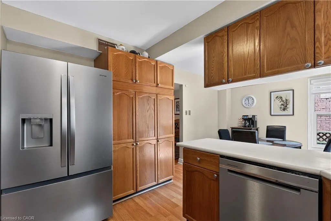
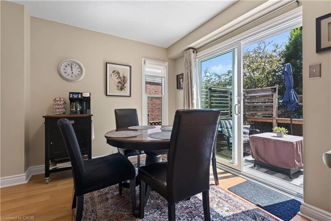
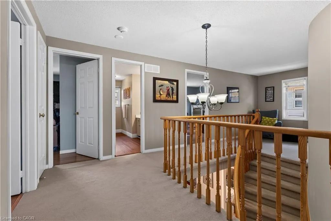
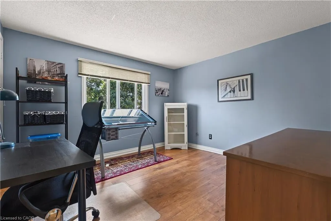
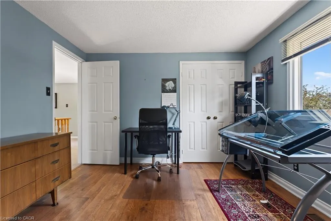
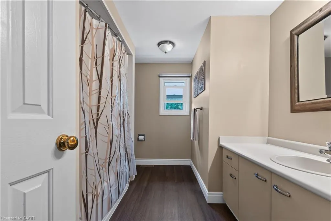
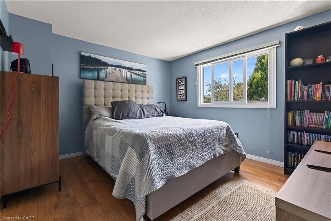
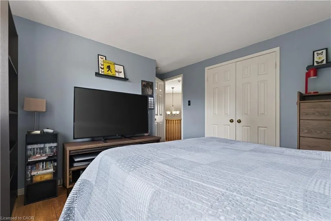
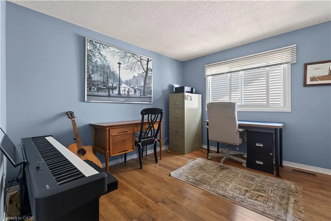
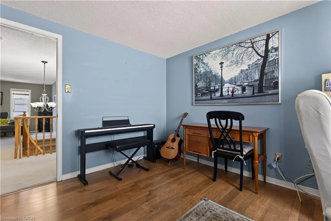
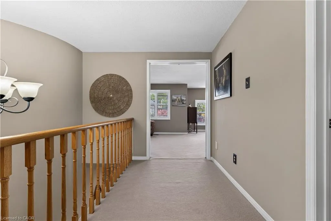
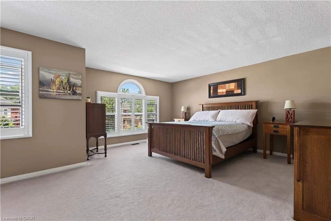
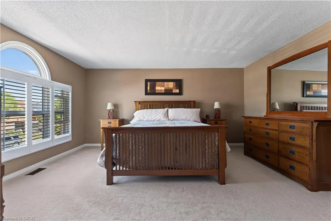
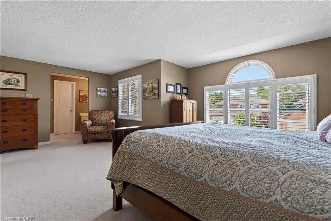
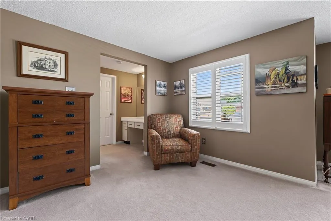
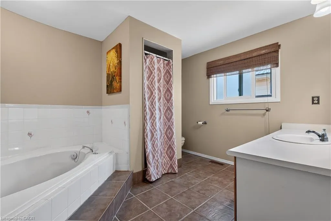
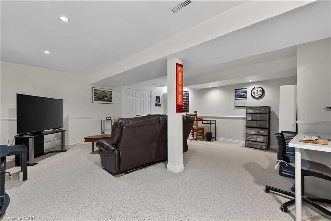
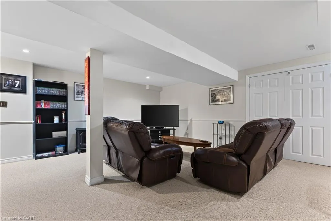
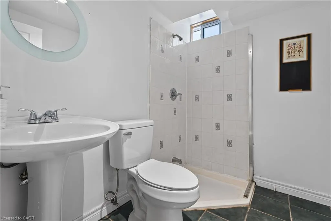
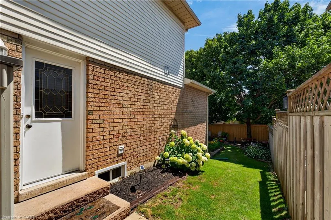
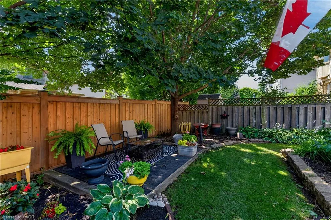
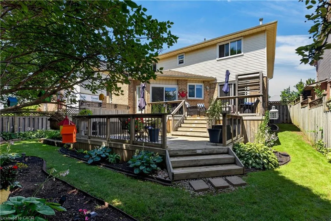
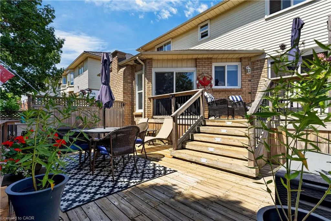
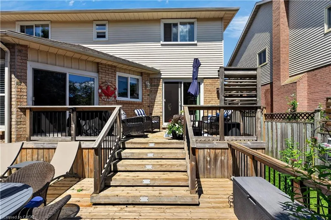
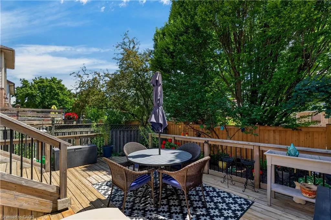
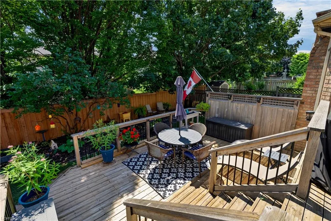
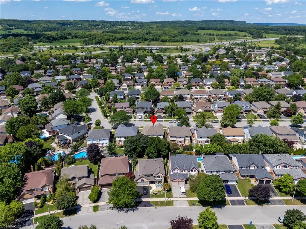
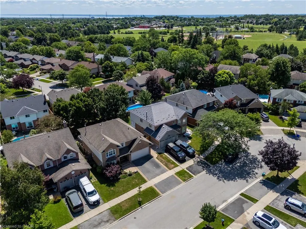
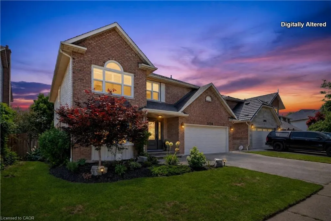
Welcome to 3194 Tania Crescent, a spacious 4-bedroom, 4-bathroom home offering great curb appeal and an exceptionally convenient Burlington location. A striking front door, replaced in 2014, complements the front landscaping, walkway and interlock driveway border completed the same year. A double-car garage and driveway with parking for two more vehicles provides plenty of room, with convenient interior garage access through the main-floor laundry room. Garage door replaced in September 2026. Inside, a bonus family room just off the kitchen features a new electric fireplace insert added in 2025. California shutters and custom blinds enhance the home, while two sets of patio doors, replaced in 2024, open to a private backyard with a tiered deck and gardens. The finished basement offers even more living space for a rec room, home office, gym or growing family. Several key home systems have been updated within the past six years, including the furnace (2020), central air conditioning and hot water tank (2021), central vacuum canister (2024), and in the kitchen, a new stainless steel fridge, stove, dishwasher, and range hood (2026). The windows and roof were updated in 2007, the rear fence was replaced in 2023, and the roof vents and soffits were raccoon-proofed in 2018. Leave the car at home and enjoy walking-distance access to St. Timothy Catholic Elementary School, Notre Dame Catholic Secondary School, Ireland Park, shopping and other amenities. Commuters will appreciate the nearby Dundas Street Park & Ride for GO Bus service and quick access to the 407 ETR. With generous living space, practical updates and a location that simplifies daily life, this home is ready to keep up with its next family.
| Price History | |
|---|---|
| 8/5/2026 | Listed $1,299,000 |
| 9/8/2026 | 8$1,200,000 |
General Features
| Living Area | 2378 |
|---|---|
| Sewer | Sewer (Municipal) |
| Heating | Forced Air |
| Cooling | Central Air |
| Roof | Asphalt Shing |
| Appliances | Dishwasher,Dryer,Hot Water Tank Owned,Range Hood,Refrigerator,Stove,Washer |
| Zoning | LN4 |
| Garage Spaces | 2 |
| Patio/Porch Features | Deck |
| Architectural Style | Traditional |
| Security Features | Carbon Monoxide Detector,Smoke Detector,Carbon Monoxide Detector(s),Smoke Detector(s),Other |
| Construction Materials | Brick Veneer,Vinyl Siding |
| Year Built | 1988 |
| Stories Count | 2 |
| Property Subtype | Single Family Residence |
| County | Halton |
| New Construction | true |
| Property Type | Residential |
| Attached Garage | true |
| Facing Direction | North |
| Garage Y/N | true |
| Total Rooms | 19 |
| Full Baths | 3 |
| Status | Active |
| Directions | Headon Forest Drive to Folkway, left on Vista Drive, right on Tania Crescent. |
| City | Burlington |
| Senior Community Y/N | false |
| Open Parking Spaces | 2 |
| MLS Area | 35 - Burlington |
| Lot Size Units | Square Feet |
| Carport Y/N | false |
| Property Attached Y/N | false |
| Year Built Details | Completed / New |
| MLS Area Minor | 350 - Headon Forest |
| Virtual Tour | https://unbranded.youriguide.com/3194_tania_crescent_burlington_on/ |
| Building Area Units | Square Feet |
| Standard Status | Active |
| Year Built Source | Assessor |
| Virtual Tour | https://youriguide.com/3194_tania_crescent_burlington_on/ |
Interior Features
| Interior Amenities | Central Vacuum,Auto Garage Door Remote(s) |
|---|---|
| Basement | Full,Finished |
| Total Fireplaces | 1 |
| Fireplace Features | Family Room,Insert |
| Kitchen Level | Main |
| Total Stories | 3 |
| Air Conditioning Y/N | false |
| Heating Y/N | true |
| Window Features | Window Coverings |
| Fireplace Y/N | true |
| Above Grade Finished Area | 2378 |
| Half Baths | 1 |
| Laundry Features | Main Level,Sink |
| Total Bedrooms | 4 |
| Below Grade Finished Area | 1072 |
| Main Level Bathrooms | 1 |
| Below Grade Finished Area Unit Type | Square Feet |
| Below Grade Finished Area Source | Other |
| Above Grade Finished Area Source | Other |
| Above Grade Finished Area Unit Type | Square Feet |
| Total Baths | 4 |
Exterior Features
| Exterior Amenities | Landscaped |
|---|---|
| Parking Features | Attached Garage,Garage Door Opener,Asphalt,Inside Entry |
| Lot Features | Urban,Rectangular,Ample Parking,Highway Access,Landscaped,Library,Park,Place of Worship,Playground Nearby,Public Transit,Quiet Area,Rec./Community Centre,School Bus Route,Schools,Shopping Nearby |
| Water Source | Municipal-Metered |
| Total Parking | 4 |
| Inclusions | Carbon Monoxide Detector,Central Vac,Dishwasher,Dryer,Garage Door Opener,Hot Water Tank Owned,Range Hood,Refrigerator,Smoke Detector,Stove,Washer,Window Coverings |
| Lot Size Area | 5049.53 |
| Foundation Details | Poured Concrete |
| Building Area Total | 3450 |
| Lot Dimensions | 50.46 x 100.07 |
| Frontage Length | 50.46 |
| Frontage Type | South |
| Lot Size Source | GeoWarehouse |
| Waterfront Y/N | false |
| Covered Spaces | 2 |
| Road Frontage Type | Municipal Road,Year Round Road |
| Crops Included Y/N | false |
Amenities
- Foreclosure
- Views
- Short Sale
- New Construction
- Adult 55+
- Lease To Own
- No Strata Fees
- Furnished
- Primary On Main
- Air Conditioning
- Seller Finance
- Green
- Fixer Upper
- Horse
- Golf
- Fireplace
- Deck
- Garage
- Basement
- Pool
 Data provided by the Ontario Regional Technology & Information Systems. The information is deemed reliable, but is not guaranteed. Not intended to solicit buyers or sellers, landlords or tenants currently under contract.
The trademarks REALTOR®, REALTORS® and the REALTOR® logo are controlled by The Canadian Real Estate Association (CREA) and identify real estate professionals who are members of CREA. The trademarks MLS®, Multiple Listing Service® and the associated logos are owned
Data provided by the Ontario Regional Technology & Information Systems. The information is deemed reliable, but is not guaranteed. Not intended to solicit buyers or sellers, landlords or tenants currently under contract.
The trademarks REALTOR®, REALTORS® and the REALTOR® logo are controlled by The Canadian Real Estate Association (CREA) and identify real estate professionals who are members of CREA. The trademarks MLS®, Multiple Listing Service® and the associated logos are owned
 All information deemed reliable but not guaranteed. All properties are subject to prior sale, change or withdrawal. Neither listing broker(s) or information provider(s) shall be responsible for any typographical errors, misinformation, misprints and shall be held totally harmless. Listing(s) information is provided for consumer's personal, non-commercial use and may not be used for any purpose other than to identify prospective properties consumers may be interested in purchasing. The data relating