

Address
35 Brentwood Road, Oakville, ON
Price
$ 19,998,000
Property Attributes
- MLS#40833084
- TypeSingle Family
- Listing Status Pending
- CityOakville
- Area1 - Oakville
- Neighbourhood1011 - MO Morrison
- Postal CodeL6J 4B7
- Style
- Year Built1995
- Taxes$ 74646
- Price$ 19,998,000
- Bedrooms5
- Full Bathrooms6
- Half Bathrooms1
- Sqr Footage9273
Data Source:
Ontario Regional (ITSO)
Property Description
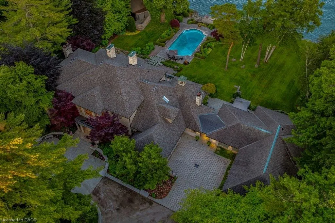
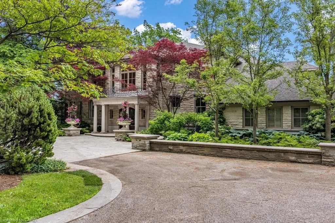
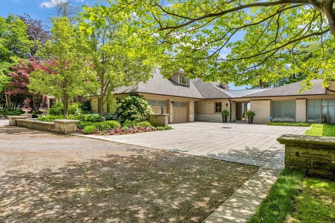
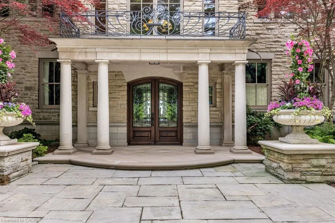

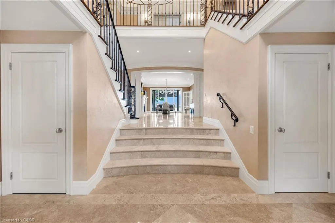
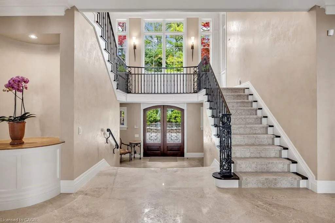
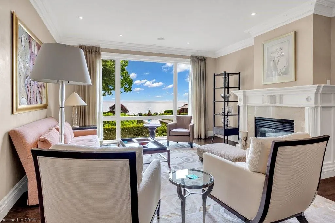
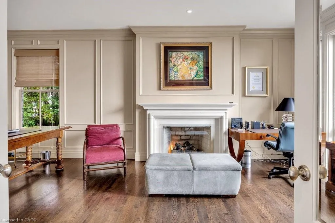
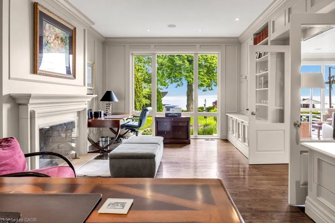
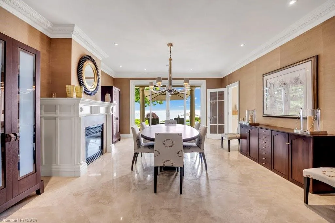
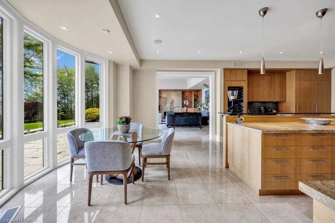
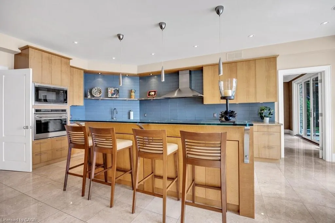
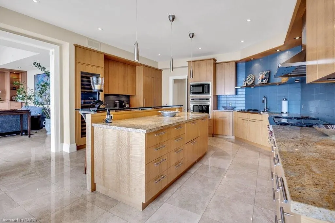
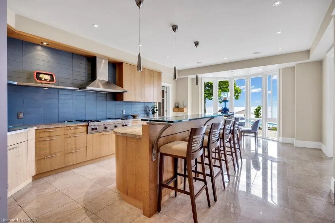
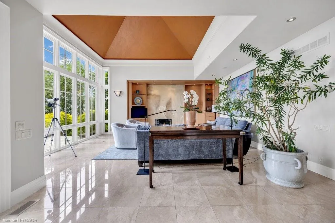
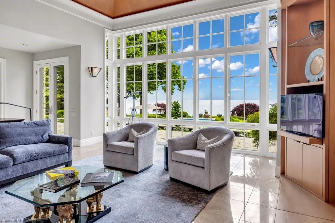
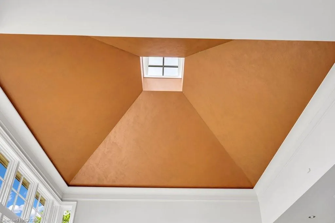
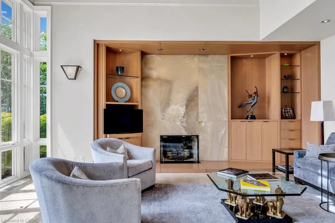
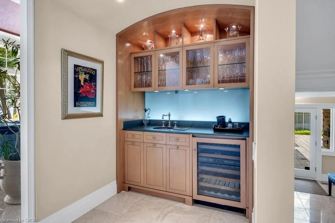
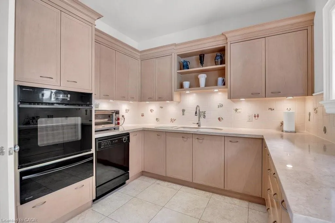
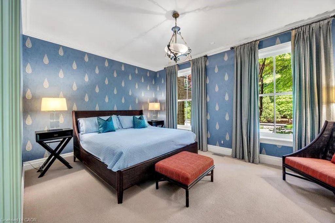
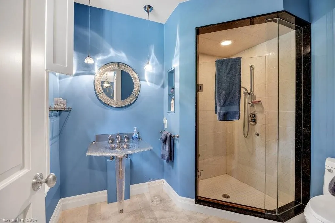
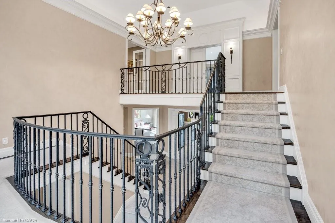
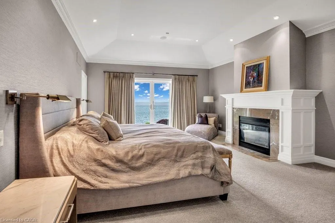
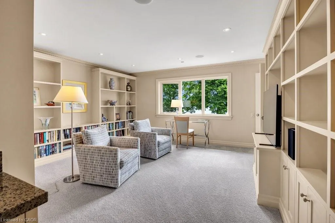
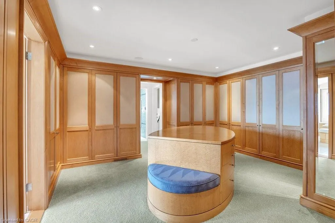
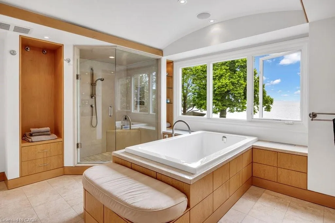
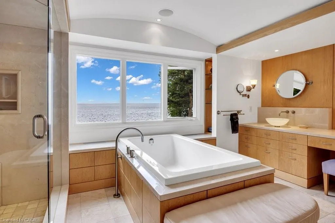
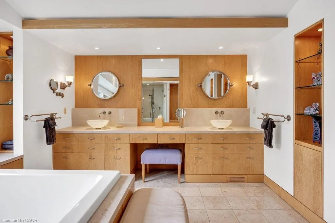
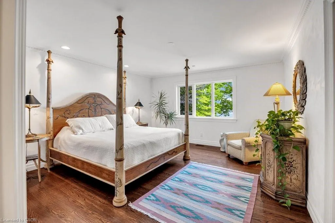
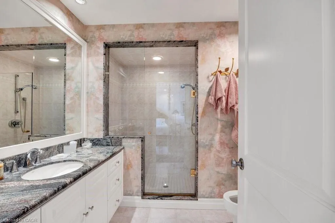
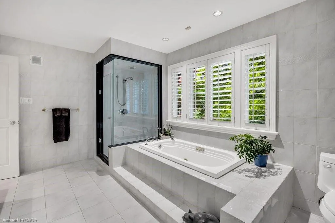
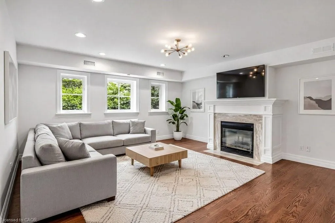
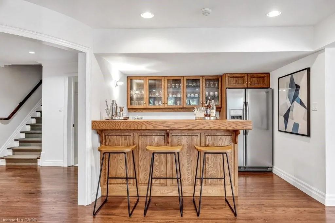
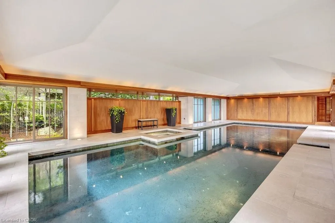
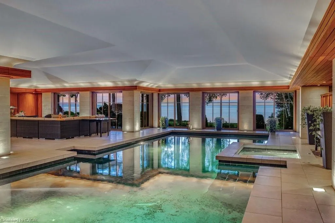
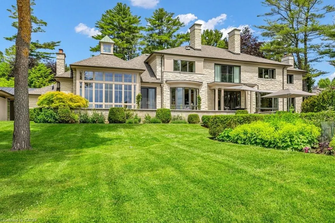
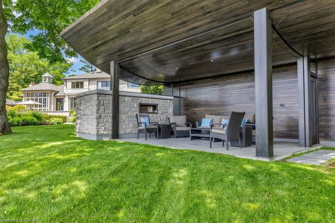
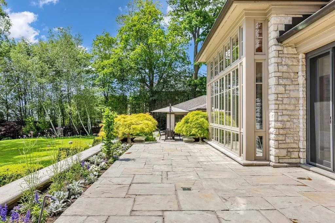
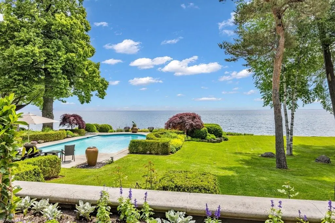
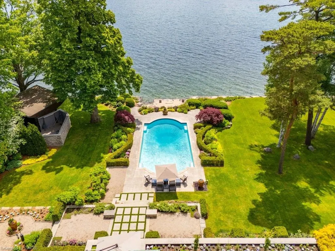
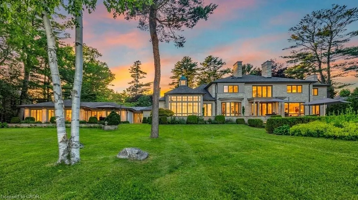
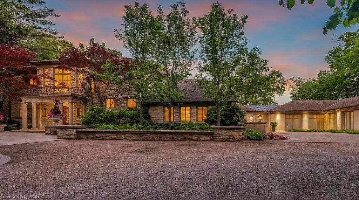
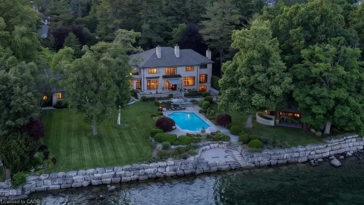
A landmark waterfront estate set on one of Oakville's most coveted lakefront properties, this extraordinary 1.56-acre private sanctuary offers 213ft of pristine Lake Ontario shoreline with coveted riparian rights.Surrounded by magnificent mature gardens and exceptional landscaping, this residence delivers an unparalleled lifestyle of luxury, privacy, and prestige.Architecturally designed by Gren Weis and crafted in timeless Wisconsin stone,the home offers approximately 9,700sqft of refined living space.A dramatic open-to-above foyer welcomes guests with breathtaking lake views and heated travertine floors. Designed for elegant entertaining and comfortable family living, the principal rooms feature 9 to 9.5-ft ceilings,Venetian plaster detailing, custom millwork, and exceptional craftsmanship throughout. The spectacular Great Room is anchored by an Onyx stone gas fireplace and floor-to-ceiling windows overlooking the lake,while the formal dining room and richly appointed library each feature their own gas fireplace.The chef-inspired kitchen showcases Tiger Maple cabinetry, granite countertops, premium appliances and a bright breakfast area with panoramic views of the gardens, pool,and waterfront.The upper-level primary retreat offers a luxurious private escape with breathtaking views across Lake Ontario complete with a sitting room,wet bar,custom Birdseye Maple dressing room,and spa-inspired ensuite featuring heated floors and a lakeview soaker tub. Designed for year-round enjoyment, the estate features an impressive 2,000sqft indoor pool pavilion with a 40'x13' Gunite saltwater pool, integrated hot tub, slate flooring, elegant stone and cherry wood finishes. Outdoors,a second saltwater pool is surrounded by beautifully curated perennial gardens, mature trees, extensive landscape lighting, and a striking entrance fountain.A covered cabana with remote-controlled screens, illuminated stone walls,and a gas fireplace creates the ultimate outdoor entertaining space.
| Price History | |
|---|---|
| 6/22/2026 | Listed $19,998,000 |
General Features
| Living Area | 9273.49 |
|---|---|
| Sewer | Sewer (Municipal) |
| Heating | Forced Air,Natural Gas |
| Cooling | Central Air |
| Roof | Asphalt Shing |
| Appliances | Dishwasher,Dryer,Gas Oven/Range,Gas Stove,Microwave,Range Hood,Refrigerator,Stove,Washer |
| Zoning | RL1-0 |
| Garage Spaces | 2 |
| Patio/Porch Features | Patio |
| Pool Features | Indoor,In Ground,Outdoor Pool |
| Construction Materials | Stone |
| Exclusions | Dining Room Light Fixture |
| Year Built | 1995 |
| View | Lake,Pool |
| Stories Count | 2 |
| Property Subtype | Single Family Residence |
| Waterfront Features | Lake,Direct Waterfront,Other,Access to Water,Lake/Pond |
| County | Halton |
| New Construction | false |
| Property Type | Residential |
| Attached Garage | true |
| Garage Y/N | true |
| Total Rooms | 28 |
| Full Baths | 6 |
| Status | Pending |
| City | Oakville |
| Body of Water | Lake Ontario |
| Senior Community Y/N | false |
| Open Parking Spaces | 10 |
| MLS Area | 1 - Oakville |
| Carport Y/N | false |
| Spa Features | Hot Tub,Heated |
| Property Attached Y/N | false |
| Year Built Details | Town Records |
| MLS Area Minor | 1011 - MO Morrison |
| Virtual Tour | https://youtu.be/AKYMuwiBDvo |
| Building Area Units | Square Feet |
| Standard Status | Pending |
| Year Built Source | Other |
| Virtual Tour | https://youtu.be/iUt5-nZWx64 |
Interior Features
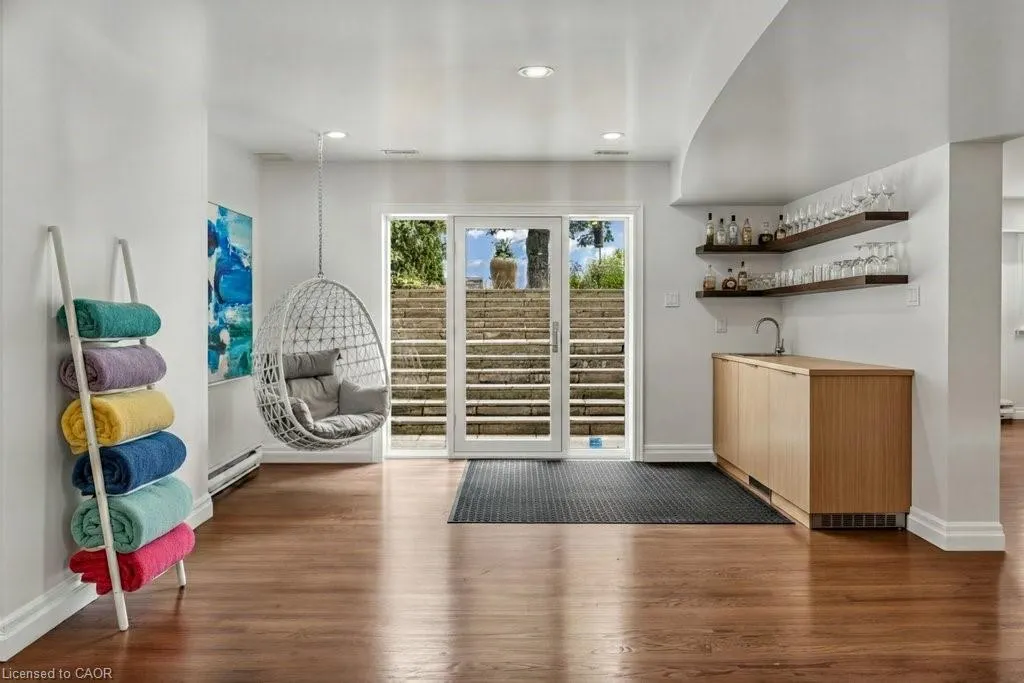
| Interior Amenities | Central Vacuum,Auto Garage Door Remote(s),Built-In Appliances,In-law Capability,Separate Heating Controls,Ventilation System,Wet Bar |
|---|---|
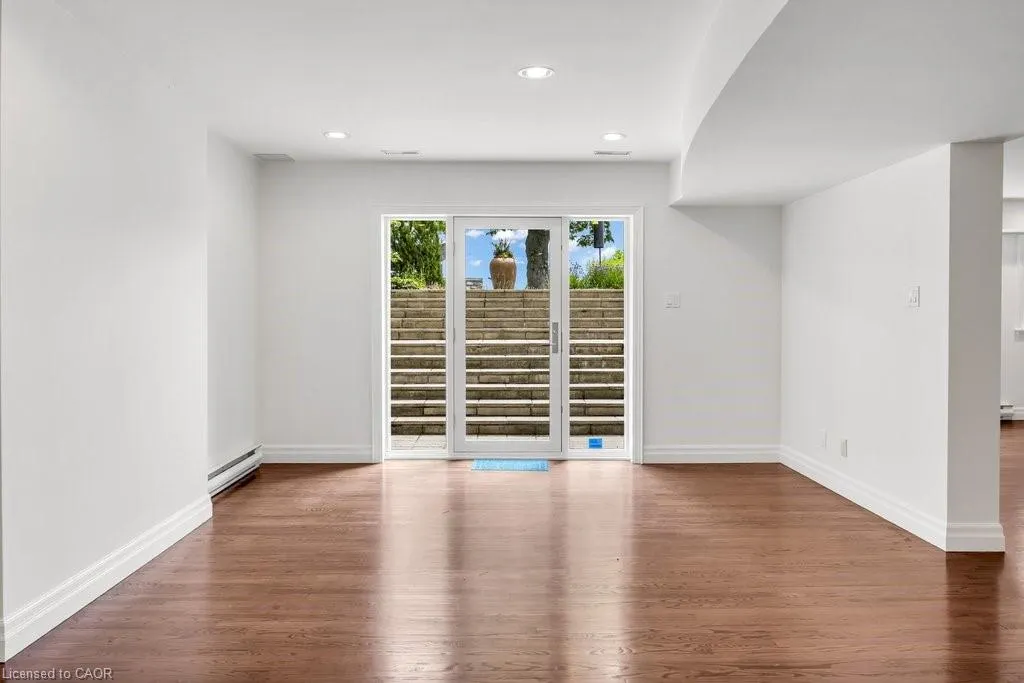
| Basement | Walk-Up Access,Full,Finished,Sump Pump |
| Total Fireplaces | 6 |
| Fireplace Features | Gas |
| Kitchen Level | Lower,Main |
| Air Conditioning Y/N | false |
| Heating Y/N | true |
| Fireplace Y/N | true |
| Above Grade Finished Area | 9273.49 |
| Half Baths | 1 |
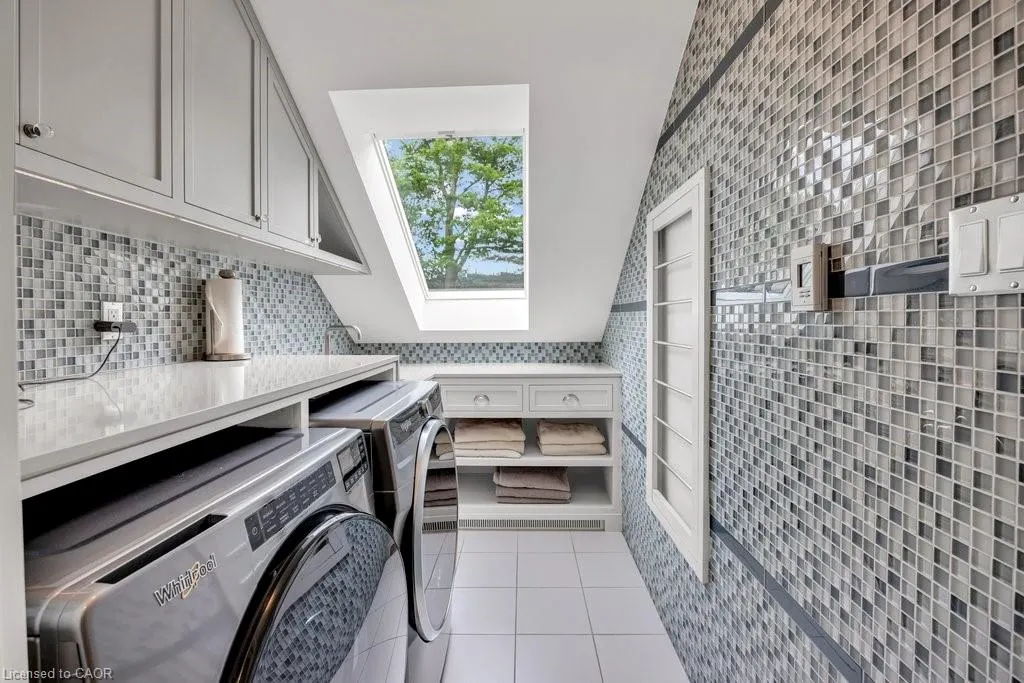
| Laundry Features | In Basement,Laundry Room,Lower Level,Upper Level |
| Total Bedrooms | 5 |
| Below Grade Finished Area | 2974.87 |
| Main Level Bedrooms | 1 |
| Main Level Bathrooms | 3 |
| Below Grade Finished Area Unit Type | Square Feet |
| Below Grade Finished Area Source | Plans |
| Above Grade Finished Area Source | Plans |
| Above Grade Finished Area Unit Type | Square Feet |
| Total Baths | 7 |
Exterior Features
| Exterior Amenities | Landscaped,Lawn Sprinkler System,Lighting,Seasonal Living |
|---|---|
| Parking Features | Attached Garage,Garage Door Opener,Circular,Inside Entry,Paver Block |
| Lot Features | Urban,Irregular Lot,Dog Park,City Lot,Landscaped,Marina,Park,Place of Worship,Playground Nearby,Quiet Area,Rec./Community Centre,Schools,Shopping Nearby,Trails,Visual Exposure |
| Water Source | Municipal |
| Total Parking | 12 |
| Inclusions | Central Vac,Dishwasher,Dryer,Garage Door Opener,Gas Oven/Range,Gas Stove,Hot Tub,Microwave,Pool Equipment,Range Hood,Refrigerator,Stove,Washer,Sub-Zero Refrigerator X2,Wolf Gas Range With Dual Griddles-Wolf Ovenµwave,Thermador Hood Fan-Subzero Wine Fridge. Jenn-Air Oven,Thermador Warming Drawer,Maytag Dishwasher,Uline Beverage Fridge, Basement Fridge, Stove, Dishwasher, Fridge In Bar,Washer And Dryer (X2), All Light Fixtures,Garage Openers And Remotes, Irrigation System, All Pool Equipment. |
| Foundation Details | Poured Concrete |
| Spa | true |
| Building Area Total | 12248.36 |
| Lot Dimensions | 213 x |
| Frontage Length | 213.00 |
| Frontage Type | South |
| Lot Size Source | GeoWarehouse |
| Waterfront Y/N | true |
| Covered Spaces | 2 |
| Road Frontage Type | Municipal Road |
| Other Equipment | Pool Equipment |
| Crops Included Y/N | false |
Amenities
- Foreclosure
- Views
- Short Sale
- New Construction
- Adult 55+
- Lease To Own
- No Strata Fees
- Furnished
- Primary On Main
- Air Conditioning
- Seller Finance
- Green
- Fixer Upper
- Horse
- Golf
- Fireplace
- Deck
- Garage
- Basement
- Pool
 Data provided by the Ontario Regional Technology & Information Systems. The information is deemed reliable, but is not guaranteed. Not intended to solicit buyers or sellers, landlords or tenants currently under contract.
The trademarks REALTOR®, REALTORS® and the REALTOR® logo are controlled by The Canadian Real Estate Association (CREA) and identify real estate professionals who are members of CREA. The trademarks MLS®, Multiple Listing Service® and the associated logos are owned
Data provided by the Ontario Regional Technology & Information Systems. The information is deemed reliable, but is not guaranteed. Not intended to solicit buyers or sellers, landlords or tenants currently under contract.
The trademarks REALTOR®, REALTORS® and the REALTOR® logo are controlled by The Canadian Real Estate Association (CREA) and identify real estate professionals who are members of CREA. The trademarks MLS®, Multiple Listing Service® and the associated logos are owned
 All information deemed reliable but not guaranteed. All properties are subject to prior sale, change or withdrawal. Neither listing broker(s) or information provider(s) shall be responsible for any typographical errors, misinformation, misprints and shall be held totally harmless. Listing(s) information is provided for consumer's personal, non-commercial use and may not be used for any purpose other than to identify prospective properties consumers may be interested in purchasing. The data relating