

Address
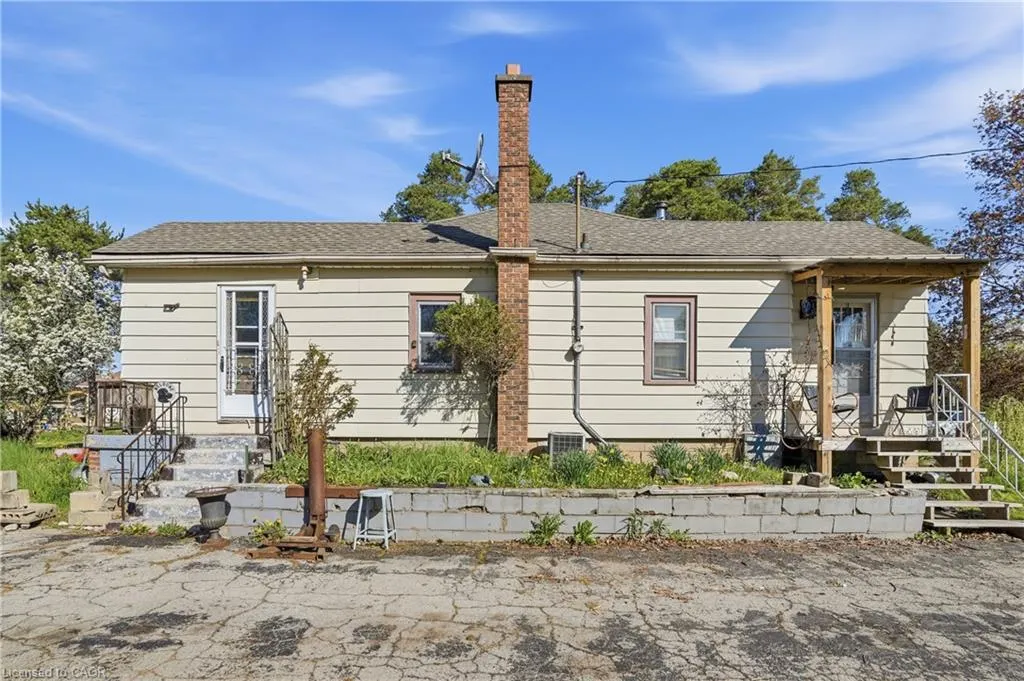
1412 Old York Road, Burlington, ON
Price
$ 1,100,000
Property Attributes
- MLS#40803534
- TypeSingle Family
- Listing Status Active
- CityBurlington
- Area30 - Burlington
- Neighbourhood300 - Aldershot West
- Postal CodeL7P 4Z5
- StyleBungalow
- Taxes$ 5256
- Price$ 1,100,000
- Bedrooms2
- Full Bathrooms1
- Half Bathrooms0
- Sqr Footage662
- Lot Size2.014 Acres
Data Source:
Ontario Regional (ITSO)
Property Description
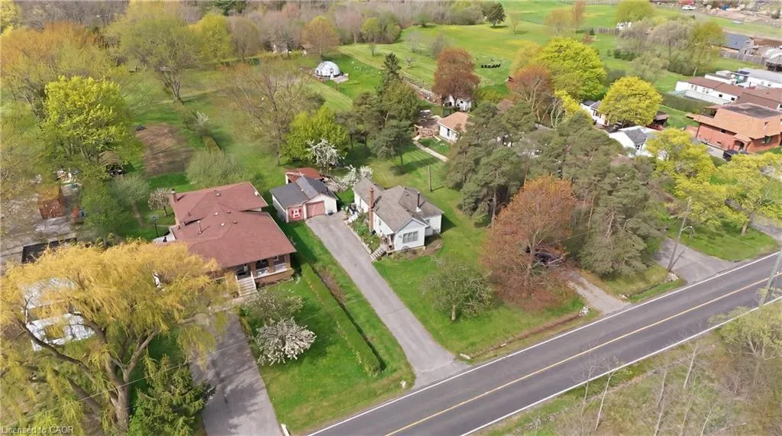
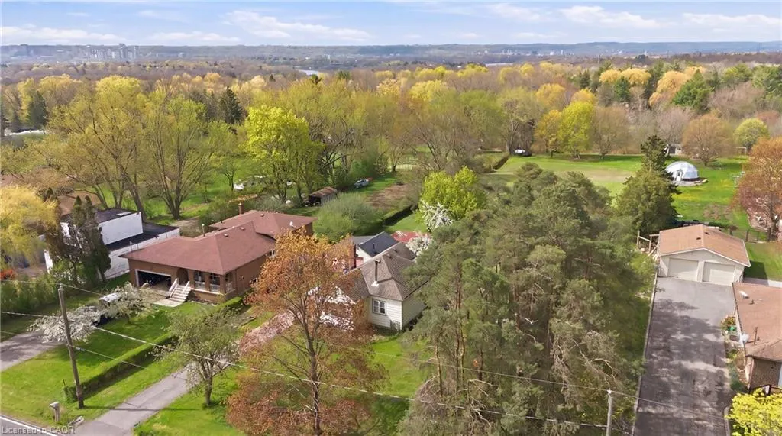
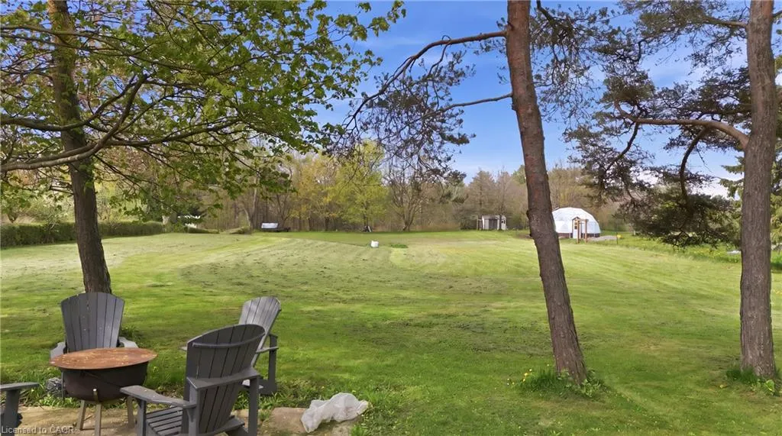
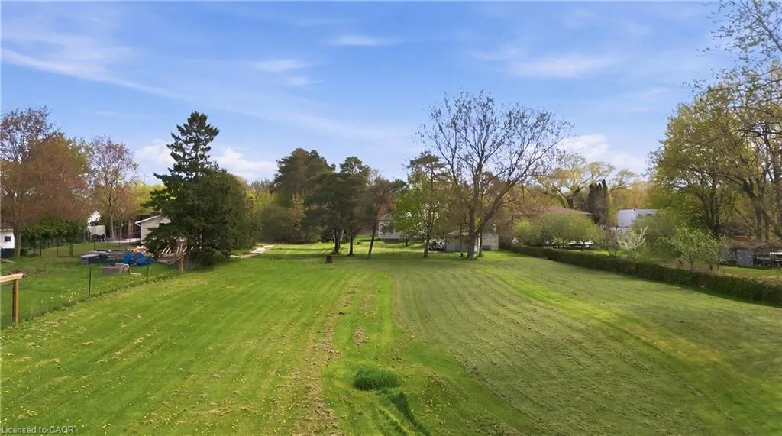
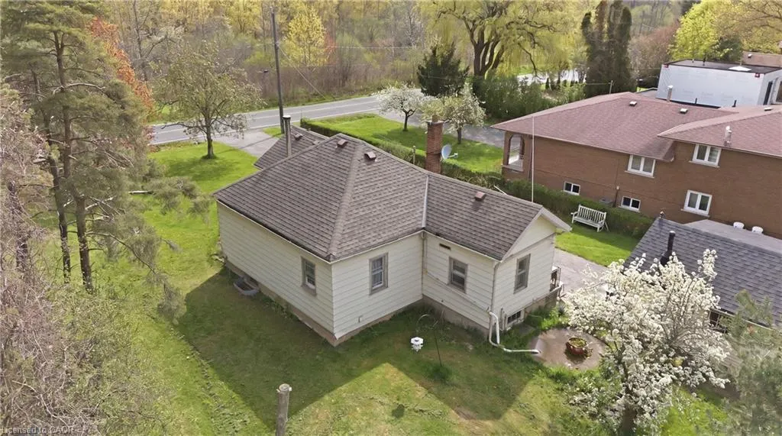
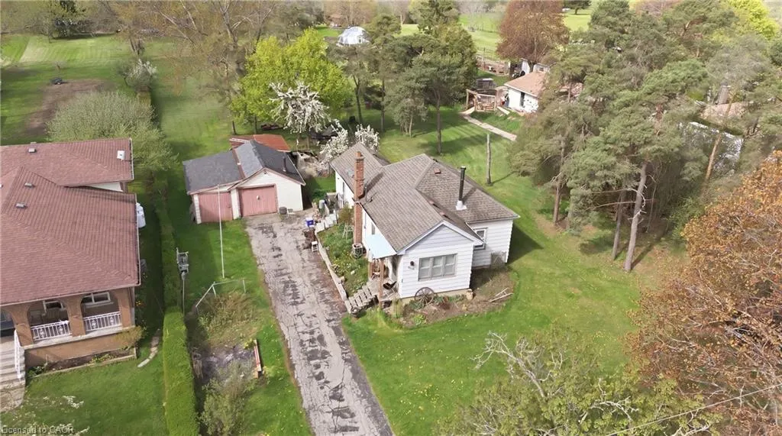
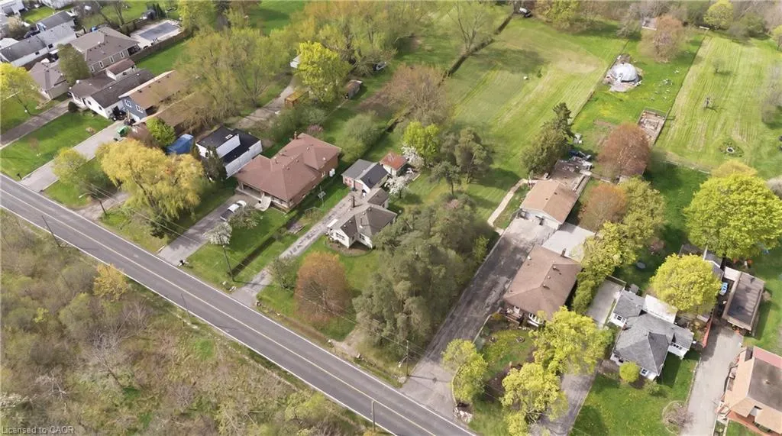
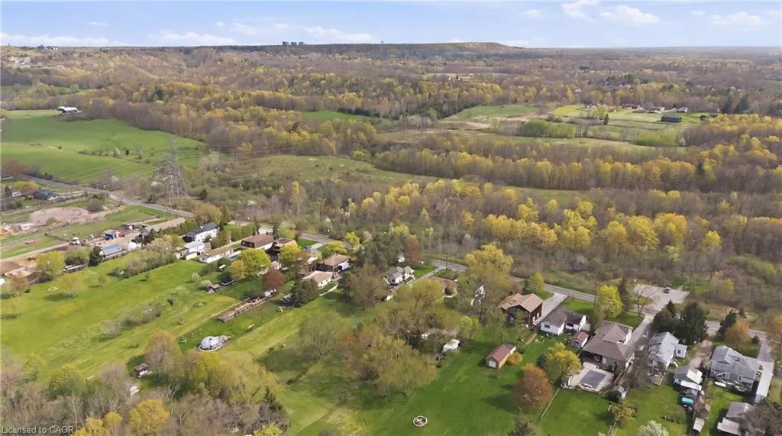
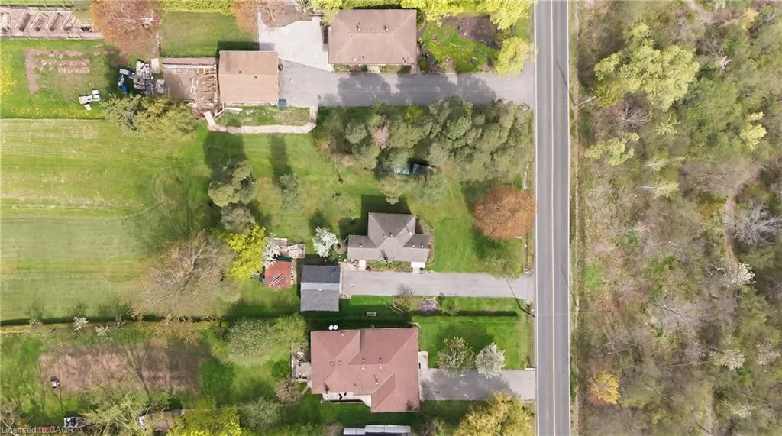
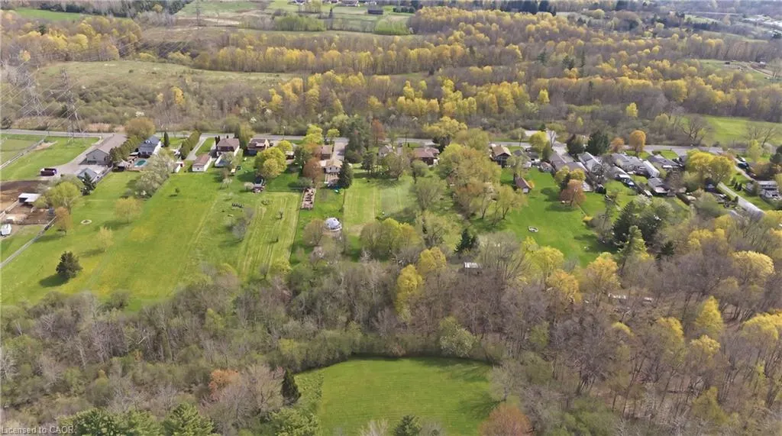
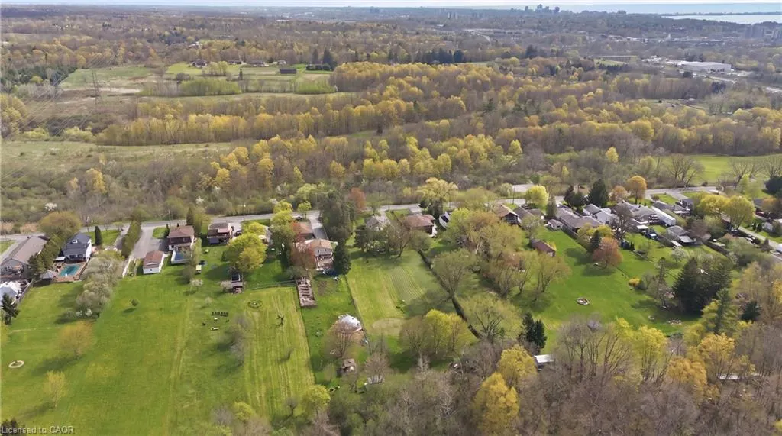
An exceptional 2 acre property within the Burlington city limits offering a rare combination of space privacy and long term potential. This expansive double lot measuring approximately 120 by 728 feet presents outstanding flexibility and is ideal for renovating the existing home building a custom estate or exploring the possibility of future severance. The sprawling backyard opens onto a serene wooded landscape complete with a private forest a gentle stream and a natural clearing creating a peaceful retreat that feels far removed from the city. Enjoy the charm of country style living while remaining just minutes from Burlington shops restaurants and convenient highway access. Properties of this size and setting are rarely available making this a truly special opportunity that is private picturesque and full of potential.
| Elementary School | High School |
|---|---|
| Maplehurst Ps; Holy Rosary Catholic Es Elementary School | Assumption Css; Aldershot School High School |
| Price History | |
|---|---|
| 2/9/2026 | Listed $1,149,900 |
| 6/5/2026 | 4$1,100,000 |
General Features
| Living Area | 662 |
|---|---|
| Sewer | Septic Tank |
| Heating | Forced Air,Oil |
| Cooling | Central Air |
| Roof | Asphalt Shing |
| Zoning | O3-196, RNA1 |
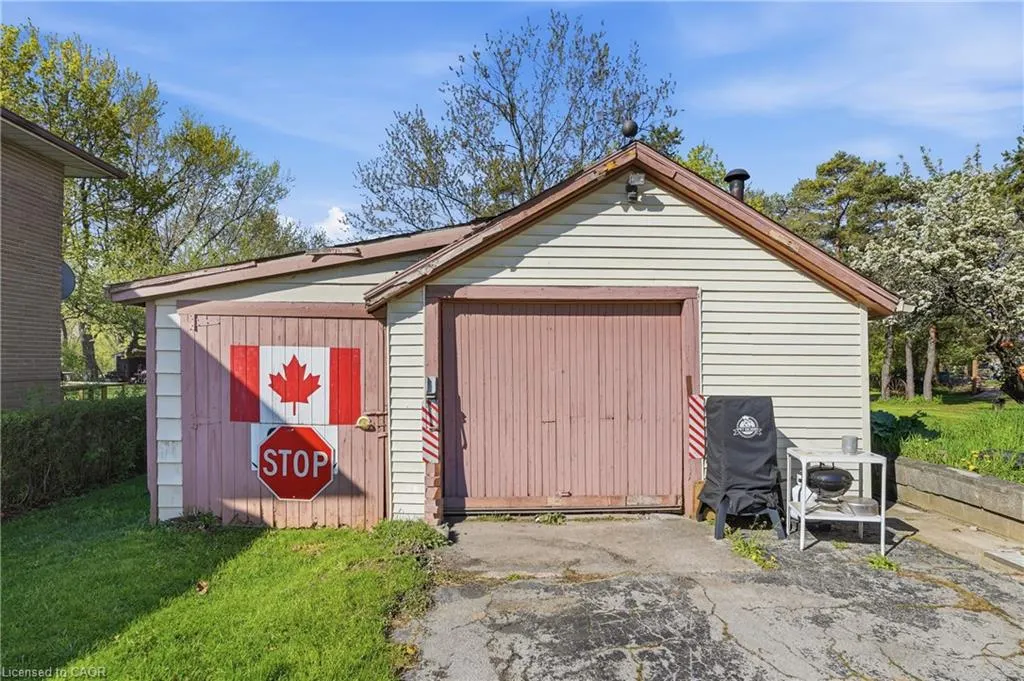
| Garage Spaces | 1 |
| Architectural Style | Bungalow |
| Construction Materials | Metal/Steel Siding |
| Stories Count | 1 |
| Property Subtype | Single Family Residence |
| Waterfront Features | River/Stream |
| County | Halton |
| New Construction | false |
| Property Type | Residential |
| Attached Garage | false |
| Facing Direction | East |
| Garage Y/N | true |
| Total Rooms | 8 |
| Full Baths | 1 |
| Status | Active |
| Directions | Plains Rd W to Old York Rd |
| High School | Assumption Css; Aldershot School |
| City | Burlington |
| Senior Community Y/N | false |
| Open Parking Spaces | 4 |
| MLS Area | 30 - Burlington |
| Lot Size Units | Acres |
| Lot Size Square Feet | 87729.84 |
| Elementary School | Maplehurst Ps; Holy Rosary Catholic Es |
| Property Attached Y/N | false |
| Year Built Details | Owner |
| MLS Area Minor | 300 - Aldershot West |
| Building Area Units | Square Feet |
| Standard Status | Active |
Interior Features
| Interior Amenities | None |
|---|---|
| Basement | Full,Partially Finished |
| Total Fireplaces | 1 |
| Fireplace Features | Wood Burning Stove |
| Kitchen Level | Main |
| Air Conditioning Y/N | false |
| Heating Y/N | true |
| Fireplace Y/N | true |
| Above Grade Finished Area | 662 |
| Laundry Features | In Basement |
| Total Bedrooms | 2 |
| Main Level Bedrooms | 2 |
| Main Level Bathrooms | 1 |
| Below Grade Finished Area Unit Type | Square Feet |
| Above Grade Finished Area Source | LBO Provided |
| Above Grade Finished Area Unit Type | Square Feet |
| Total Baths | 1 |
Exterior Features
| Parking Features | Detached Garage |
|---|---|
| Lot Features | Rural,Rectangular,Greenbelt,Open Spaces,Quiet Area |
| Water Source | Cistern |
| Total Parking | 5 |
| Inclusions | None |
| Lot Size Area | 2.014 |
| Foundation Details | Block |
| Building Area Total | 662 |
| Lot Dimensions | 120 x 728 |
| Lot Size Acres | 2.014 |
| Road Surface Type | Paved |
| Frontage Length | 120.00 |
| Frontage Type | West |
| Lot Size Source | GeoWarehouse |
| Waterfront Y/N | false |
| Covered Spaces | 1 |
| Road Frontage Type | Municipal Road |
| Crops Included Y/N | false |
Amenities
- Foreclosure
- Views
- Short Sale
- New Construction
- Adult 55+
- Lease To Own
- No Strata Fees
- Furnished
- Primary On Main
- Air Conditioning
- Seller Finance
- Green
- Fixer Upper
- Horse
- Golf
- Fireplace
- Deck
- Garage
- Basement
- Pool
 Data provided by the Ontario Regional Technology & Information Systems. The information is deemed reliable, but is not guaranteed. Not intended to solicit buyers or sellers, landlords or tenants currently under contract.
The trademarks REALTOR®, REALTORS® and the REALTOR® logo are controlled by The Canadian Real Estate Association (CREA) and identify real estate professionals who are members of CREA. The trademarks MLS®, Multiple Listing Service® and the associated logos are owned
Data provided by the Ontario Regional Technology & Information Systems. The information is deemed reliable, but is not guaranteed. Not intended to solicit buyers or sellers, landlords or tenants currently under contract.
The trademarks REALTOR®, REALTORS® and the REALTOR® logo are controlled by The Canadian Real Estate Association (CREA) and identify real estate professionals who are members of CREA. The trademarks MLS®, Multiple Listing Service® and the associated logos are owned
 All information deemed reliable but not guaranteed. All properties are subject to prior sale, change or withdrawal. Neither listing broker(s) or information provider(s) shall be responsible for any typographical errors, misinformation, misprints and shall be held totally harmless. Listing(s) information is provided for consumer's personal, non-commercial use and may not be used for any purpose other than to identify prospective properties consumers may be interested in purchasing. The data relating