

Address
2322 Redfern Road, Burlington, ON
Price
$ 924,599
Property Attributes
- MLS#40799040
- TypeSingle Family
- Listing Status Conditional
- CityBurlington
- Area31 - Burlington
- Neighbourhood312 - Central
- Postal CodeL7R 1X3
- StyleBungalow
- Taxes$ 5839
- Price$ 924,599
- Bedrooms4
- Full Bathrooms2
- Half Bathrooms0
- Sqr Footage1114
Data Source:
Ontario Regional (ITSO)
Property Description
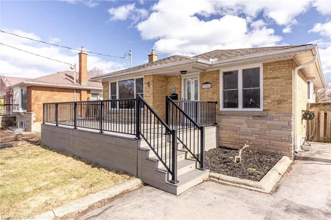
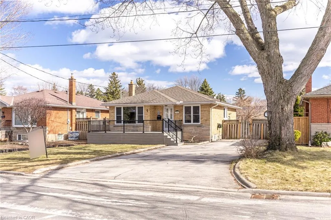
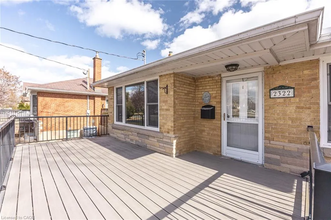
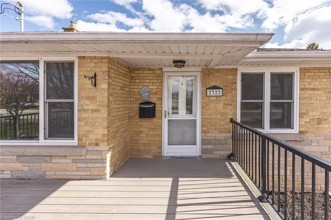
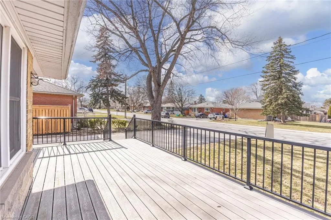
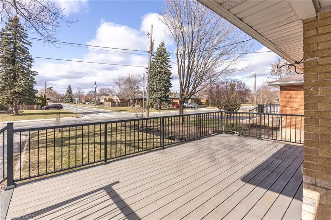
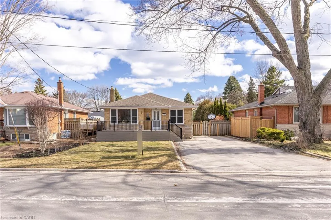
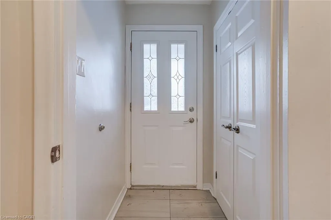
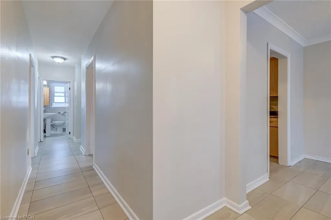
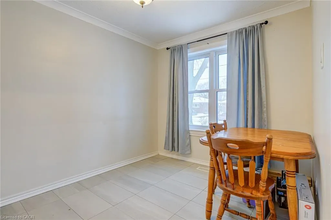
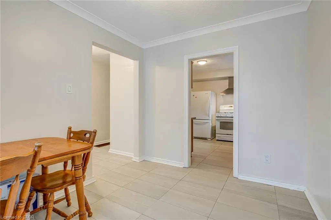
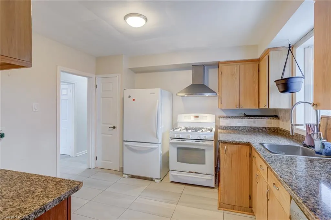
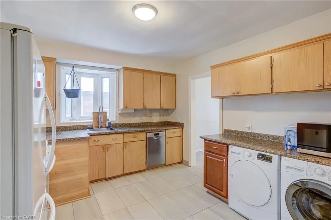
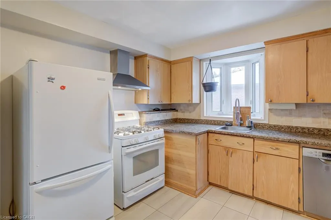
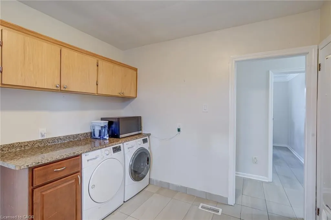
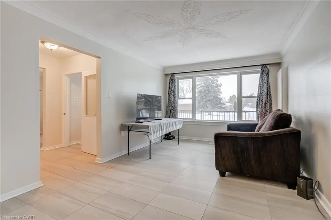
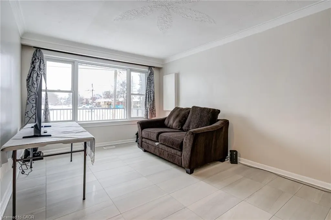
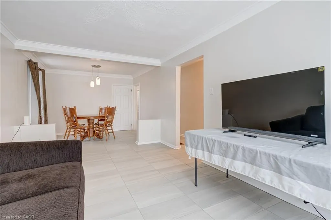
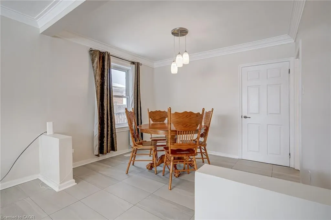
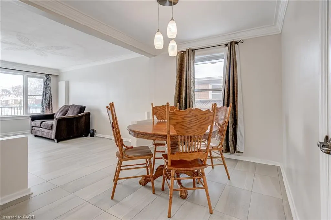
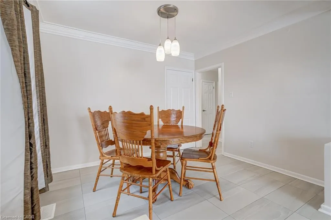
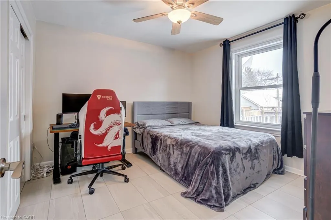
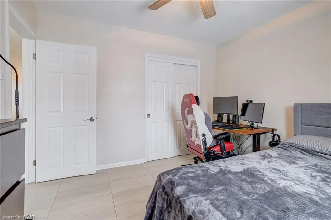
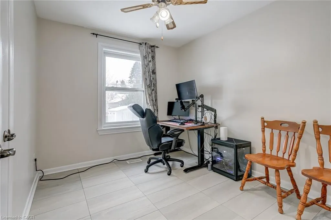
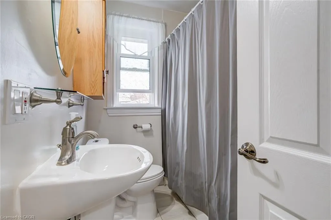
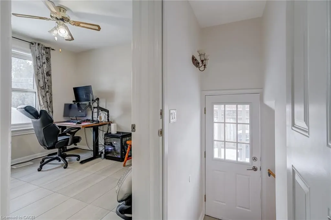
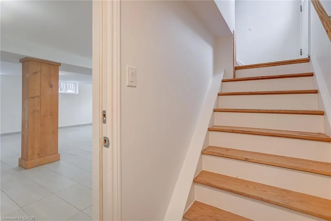
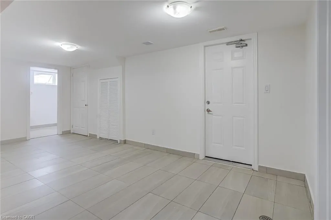
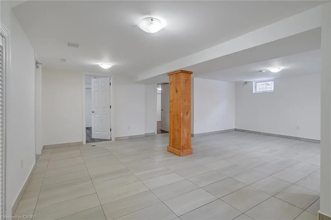
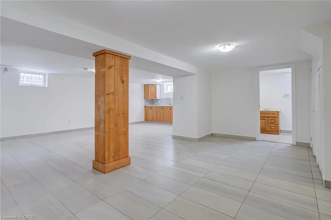
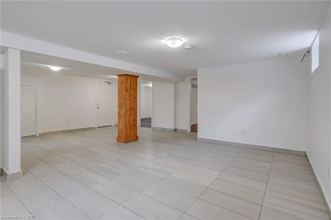
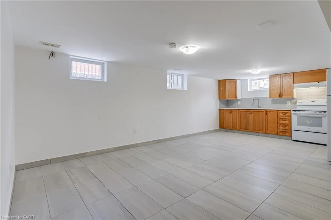
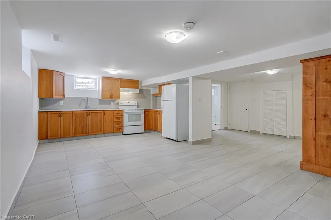
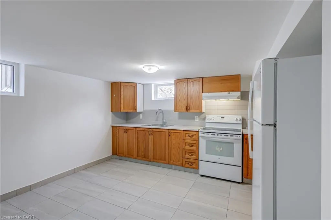
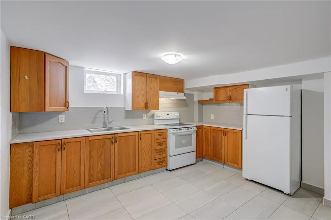
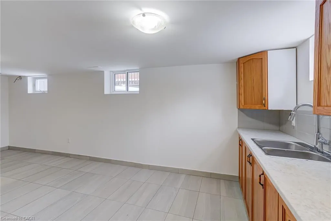
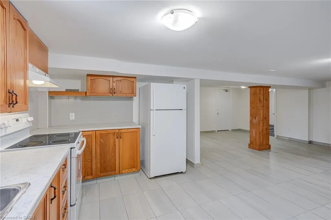
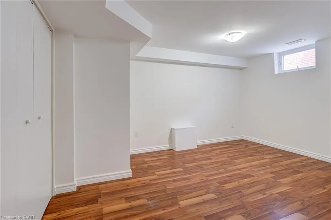
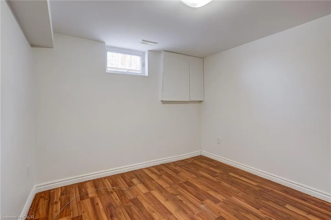
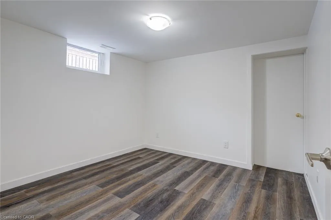
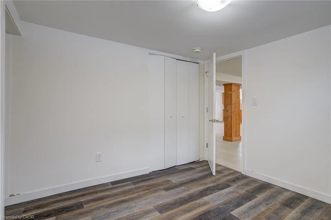
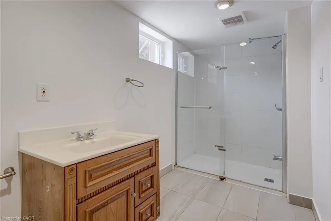
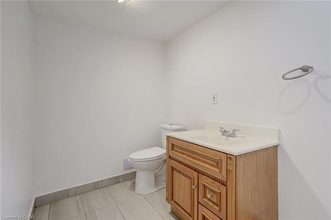
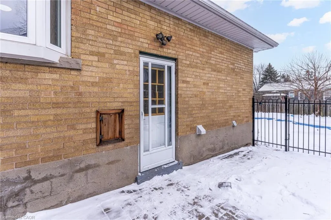
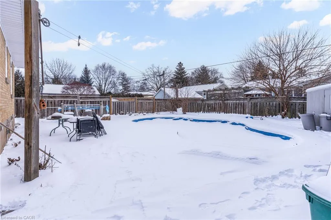
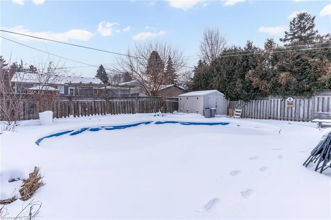
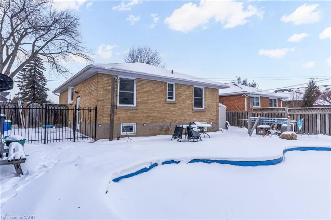
An ideal two unit home in the Central neighbourhood! This multifaceted property is perfect for investors looking to expand their portfolio, families looking for an in-law or teenager suite and can suit those looking to transform it back into a single family home! This detached home is split into two units. The main level features 2 bedrooms, 1 bathroom, is over 1100 square feet and a large front porch expanding the living space outside. The classic bungalow floor plan begins with a formal foyer and coat closet, breakfast area sits off to the side with an entrance to the kitchen that features a gas stove, abundance of storage and counter space. A second dining space can be converted back to a third bedroom if needed. With smooth ceilings and neutral tiled flooring giving the main level a polished look throughout all rooms. The lower level unit matches the main level with 2 bedrooms, 1 bathroom, a kitchen and an additional 1156 square feet, smooth ceilings throughout with a large open concept room for in-laws, buyers or potential tenants to customize how they would like. The backyard features a heated in-ground pool, surrounded by an interlock patio and two additional storage sheds. The double-car laneway has the capacity for 6 cars. Very centrally located just steps away from public transit, Central Park, Burlington Public Library, everything Downtown Burlington provides and a quick drive to all major highways, Burlington GO and other amenities!
| Price History | |
|---|---|
| 2/6/2026 | Listed $929,999 |
| 3/13/2026 | 1$924,599 |
General Features
| Living Area | 1114 |
|---|---|
| Sewer | Sewer (Municipal) |
| Heating | Forced Air,Natural Gas |
| Cooling | Central Air |
| Roof | Asphalt Shing |
| Appliances | Water Heater |
| Zoning | R2.3 |
| Patio/Porch Features | Patio,Porch |
| Architectural Style | Bungalow |
| Pool Features | In Ground |
| Construction Materials | Brick |
| Exclusions | Exclusions: Main Level Microwave. |
| Property Subtype | Single Family Residence |
| County | Halton |
| New Construction | false |
| Property Type | Residential |
| Attached Garage | false |
| Garage Y/N | false |
| Total Rooms | 12 |
| Full Baths | 2 |
| Status | Conditional |
| City | Burlington |
| Senior Community Y/N | false |
| Open Parking Spaces | 6 |
| MLS Area | 31 - Burlington |
| Carport Y/N | false |
| Property Attached Y/N | false |
| MLS Area Minor | 312 - Central |
| Building Area Units | Square Feet |
| Standard Status | Active Under Contract |
Interior Features
| Interior Amenities | In-Law Floorplan |
|---|---|
| Basement | Walk-Up Access,Full,Finished |
| Kitchen Level | Basement,Main |
| Air Conditioning Y/N | false |
| Heating Y/N | true |
| Fireplace Y/N | false |
| Above Grade Finished Area | 1114 |
| Laundry Features | In Basement,Main Level |
| Total Bedrooms | 4 |
| Below Grade Finished Area | 1156 |
| Main Level Bedrooms | 2 |
| Main Level Bathrooms | 1 |
| Below Grade Finished Area Unit Type | Square Feet |
| Below Grade Finished Area Source | Assessor |
| Above Grade Finished Area Source | Assessor |
| Above Grade Finished Area Unit Type | Square Feet |
| Total Baths | 2 |
Exterior Features
| Parking Features | Asphalt |
|---|---|
| Lot Features | Urban,Rectangular,Dog Park,City Lot,Library,Park,Public Transit |
| Water Source | Municipal |
| Total Parking | 6 |
| Inclusions | Other,Main Level: Fridge, Hood Fan, Gas Stove/Oven, Dishwasher, Washer, Dryer. Basement: Washer, Dryer, Fridge, Oven/Stove. All Pool Equipment & Accessories. Seller Makes No Representations Or Warranties Regarding The Central Vacuum |
| Building Area Total | 2270 |
| Lot Dimensions | 52 x 117 |
| Frontage Length | 52.00 |
| Frontage Type | South |
| Waterfront Y/N | false |
| Road Frontage Type | Municipal Road |
| Crops Included Y/N | false |
Amenities
- Foreclosure
- Views
- Short Sale
- New Construction
- Adult 55+
- Lease To Own
- No Strata Fees
- Furnished
- Primary On Main
- Air Conditioning
- Seller Finance
- Green
- Fixer Upper
- Horse
- Golf
- Fireplace
- Deck
- Garage
- Basement
- Pool
 Data provided by the Ontario Regional Technology & Information Systems. The information is deemed reliable, but is not guaranteed. Not intended to solicit buyers or sellers, landlords or tenants currently under contract.
The trademarks REALTOR®, REALTORS® and the REALTOR® logo are controlled by The Canadian Real Estate Association (CREA) and identify real estate professionals who are members of CREA. The trademarks MLS®, Multiple Listing Service® and the associated logos are owned
Data provided by the Ontario Regional Technology & Information Systems. The information is deemed reliable, but is not guaranteed. Not intended to solicit buyers or sellers, landlords or tenants currently under contract.
The trademarks REALTOR®, REALTORS® and the REALTOR® logo are controlled by The Canadian Real Estate Association (CREA) and identify real estate professionals who are members of CREA. The trademarks MLS®, Multiple Listing Service® and the associated logos are owned
 All information deemed reliable but not guaranteed. All properties are subject to prior sale, change or withdrawal. Neither listing broker(s) or information provider(s) shall be responsible for any typographical errors, misinformation, misprints and shall be held totally harmless. Listing(s) information is provided for consumer's personal, non-commercial use and may not be used for any purpose other than to identify prospective properties consumers may be interested in purchasing. The data relating